
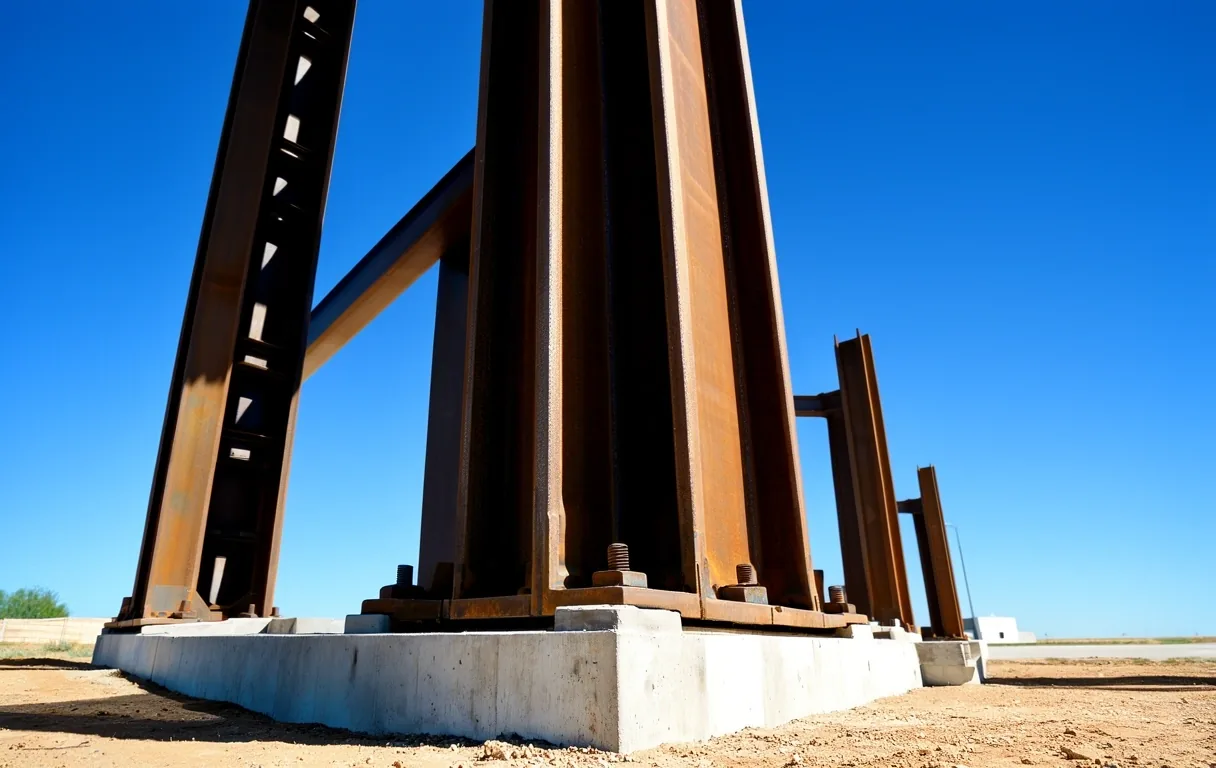
Structural Permanence by Olympia Steel.
Our heritage is forged in the precision of heavy-gauge engineering. We provide pre-engineered steel systems designed to withstand the extreme environmental rigors of commercial and industrial applications across the United States.
Standard Grade
ASTM A653 / A1011
Coating Specs
G90 Galvanized Zinc
The Origin of Strength
Founded on the principle of structural permanence, Olympia Steel Buildings specializes in pre-engineered steel systems that move beyond mere shelter. We view steel as a medium of enduring reliability, rooted in a tradition of heavy-gauge durability that serves logistics hubs, manufacturing plants, and agricultural operations.
Our mission is to translate complex architectural requirements into modular industrial precision. By prioritizing load-bearing integrity over aesthetic veneers, we ensure that every structure leaving our engineering floor is optimized for its specific environmental context—from the hurricane-prone corridors of Florida to the heavy snow loads of the northern plains.
Our Stance on Integrity
We maintain quarterly technical resource updates to ensure every building plan complies with evolving regional permitting standards and structural codes.
Technical Clarity
Olympia provides technical clarity instead of marketing abstraction, focusing on steel gauge thickness and fastener precision.
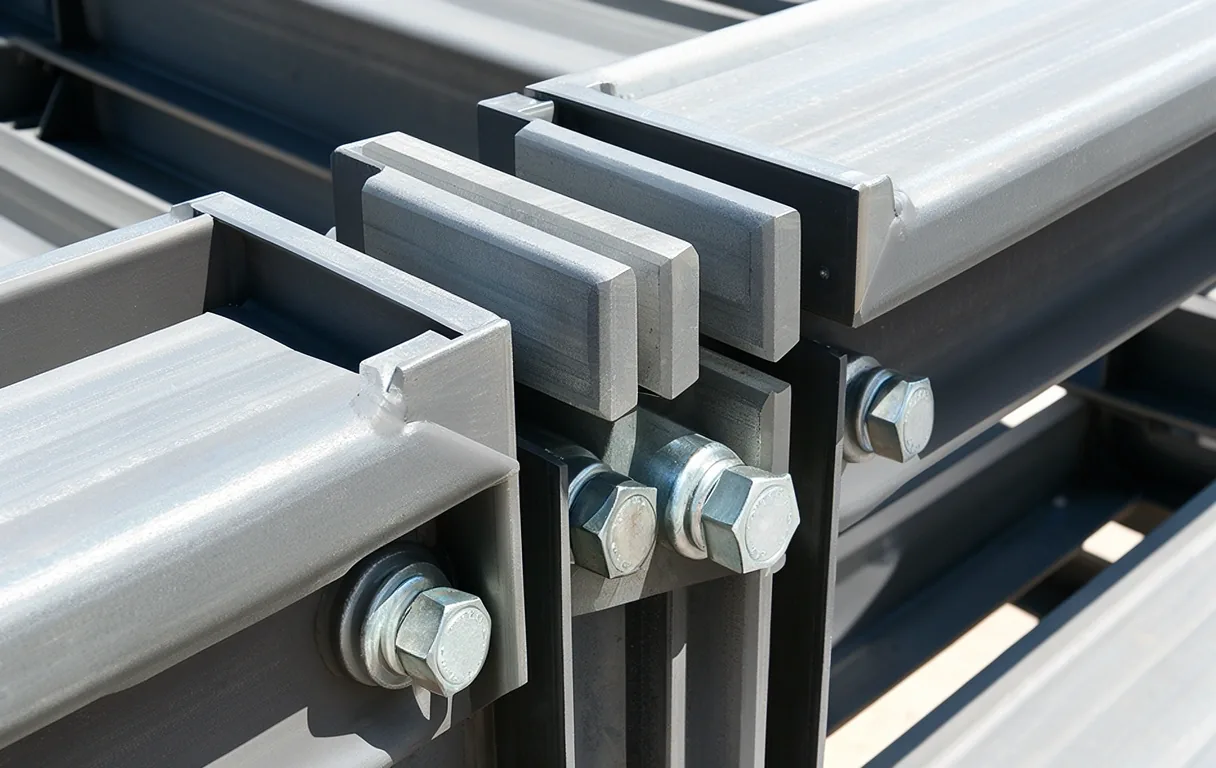
Engineering the Extreme
01. Steel Gauge Thresholds
We do not compromise on wall and roof panel thickness. Our standards start at heavy-gauge 26-gauge PBR panels, providing superior dent resistance and structural rigidity compared to commercial-grade alternatives.
02. Bolt-Hole Precision
Automated CNC drilling ensures that every primary frame connection aligns perfectly at the job site. This eliminates the need for field welding or redrilling, preserving the anti-corrosive integrity of the factory coating.
03. Environmental Resilience
All structural components are coated with industrial-grade primers and topcoats designed for salt-air and chemical exposure, ensuring long-term maintenance cycles are measured in decades, not years.
Load Analysis & Site Readiness
The longevity of a steel structure begins long before the first beam is lifted. We employ a rigorous qualitative evaluation of your site's physical constraints.
Required Preparation
- Verified site address for regional code mapping.
- Professional slab engineering specifications.
- Local building department permit requirements.
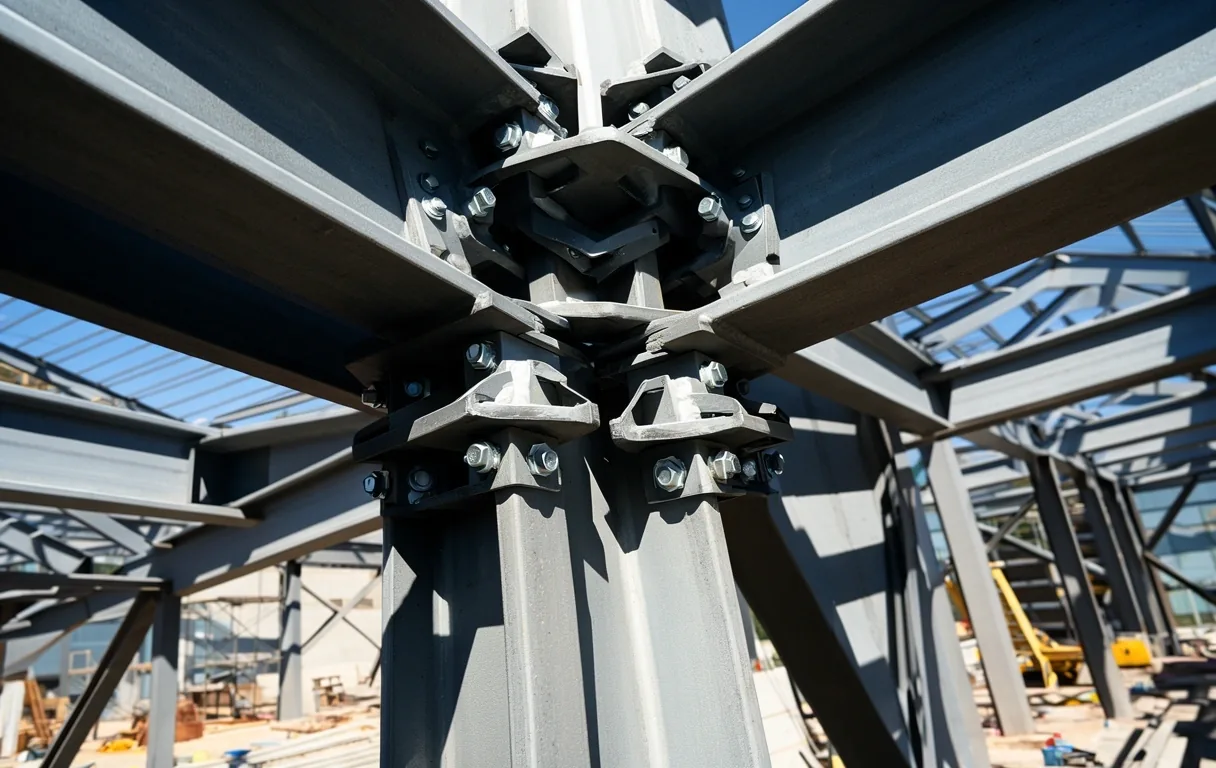
Phase A: Wind & Snow Calibration
Our engineers verify building specs against local wind speeds (up to 180 MPH in coastal zones) and ground snow loads. This ensures the structural skeleton is physically capable of handling peak weather events in your specific zip code.
Crucial for Compliance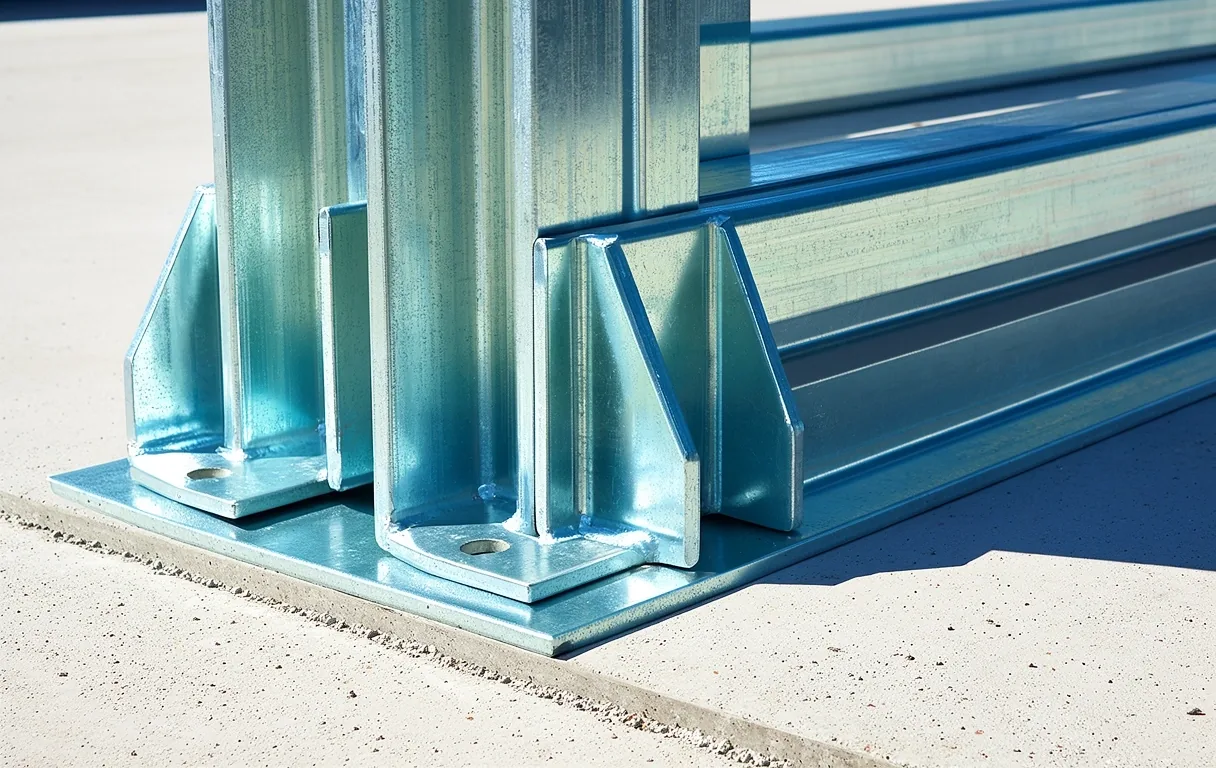
Phase B: Component Fabrication
Once specs are locked, the building kit is manufactured to within 1/16th of an inch. We focus on heavy-duty base angles and galvanized purlins to prevent the common failure points found in cheaper 'budget' buildings.
Industrial Precision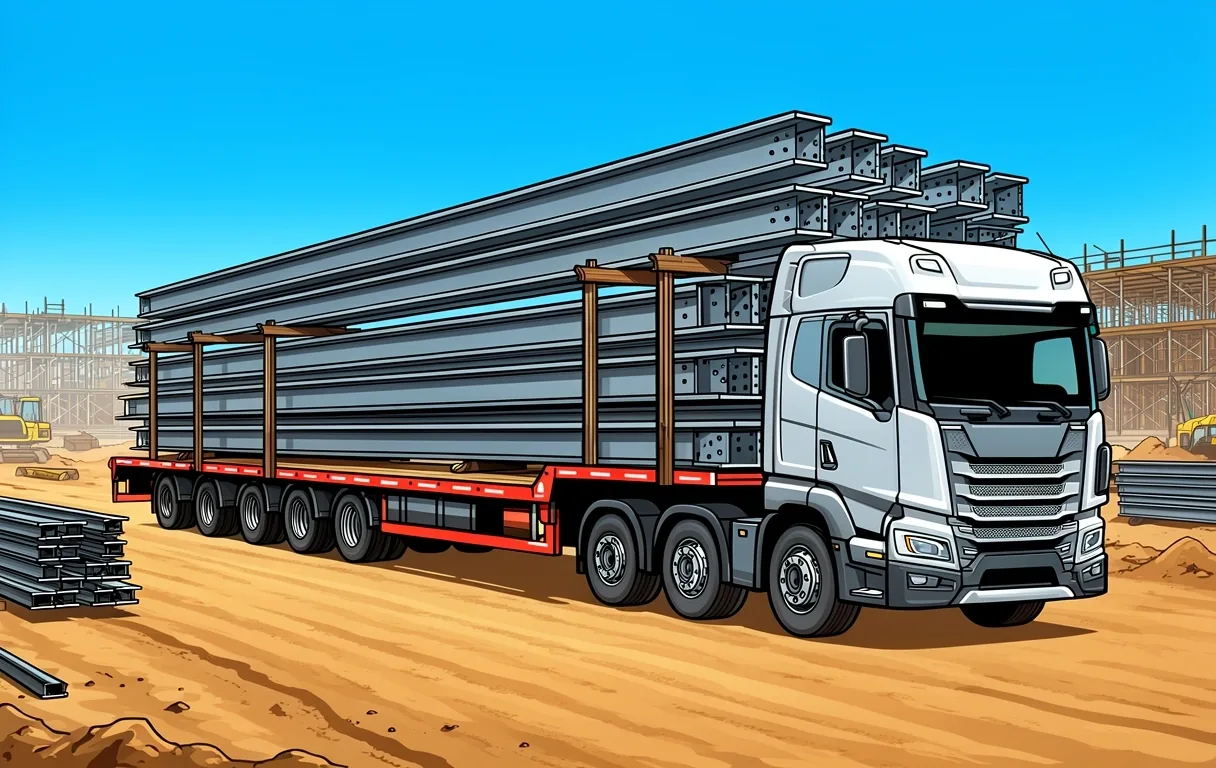
Phase C: Logistics & Handoff
Delivery is coordinated for site accessibility. Our documentation includes detailed assembly guides designed for professional erectors, ensuring that the structural intent is preserved from the blueprint to the final bolt.
Operational EfficiencySteel vs. Traditional Framing
| Criteria | Pre-Engineered Steel | Traditional Wood Framing |
|---|---|---|
| Clear Span Width | Up to 200+ feet without interior columns. | Limited typically to 40-60 feet without internal supports. |
| Fire Resistance | Non-combustible; lower insurance premiums. | High combustibility; requires extensive fireproofing. |
| Pest & Decay | Impervious to termites, mold, and rot. | Susceptible to rot, moisture damage, and termites. |
| Assembly Time | Fast, pre-drilled component assembly. | Labor-intensive on-site cutting and measuring. |
| Long-Term Value | High structural persistence with minimal maintenance. | Requires regular inspection and structural repair. |
Our Commitment to Authentic Reliability
Structural specification standards are the bedrock of our business. At Olympia, we do not engage in speculative cost-per-square-foot marketing. Because every building is custom-engineered for its destination, generic pricing is often misleading. We provide technical clarity that helps you understand the true value of heavy-gauge steel.
While we strive for total excellence, it is important to understand our operational boundaries. We provide the structural systems and engineering plans, but site owners are responsible for local zoning compliance, permitting, and slab construction. We do not claim same-day assembly or universal permitting approval, as these factors depend on local municipal timelines and site-specific engineering.
Technical Independence
We operate independently of aesthetic trends, focusing solely on load-bearing performance and environmental resilience.
Handoff Integrity
Our responsibility ends at the point of component verification and technical documentation delivery.
Tampa Operations
HQ Address
4020 W Linebaugh Ave, Tampa, FL 33624
Technical Line
+1-888-449-1853
Direct Support
Our Florida headquarters manages all engineering coordination for coastal high-wind zones. Expect response times within 1-2 business days for technical inquiries.
Technical Resource Atlas
Commercial Systems
Review our industrial high-bay facilities and logistics clear-span interior specifications.
View Solutions →Structural Standards
Deep-dive into our steel gauge analysis, coating technology, and bolt-hole precision reports.
Review Data →Permitting & FAQ
Common questions regarding site preparation, local zoning compliance, and assembly timelines.
Get Answers →