
Technical Resource Library
Common Questions & Technical Logic
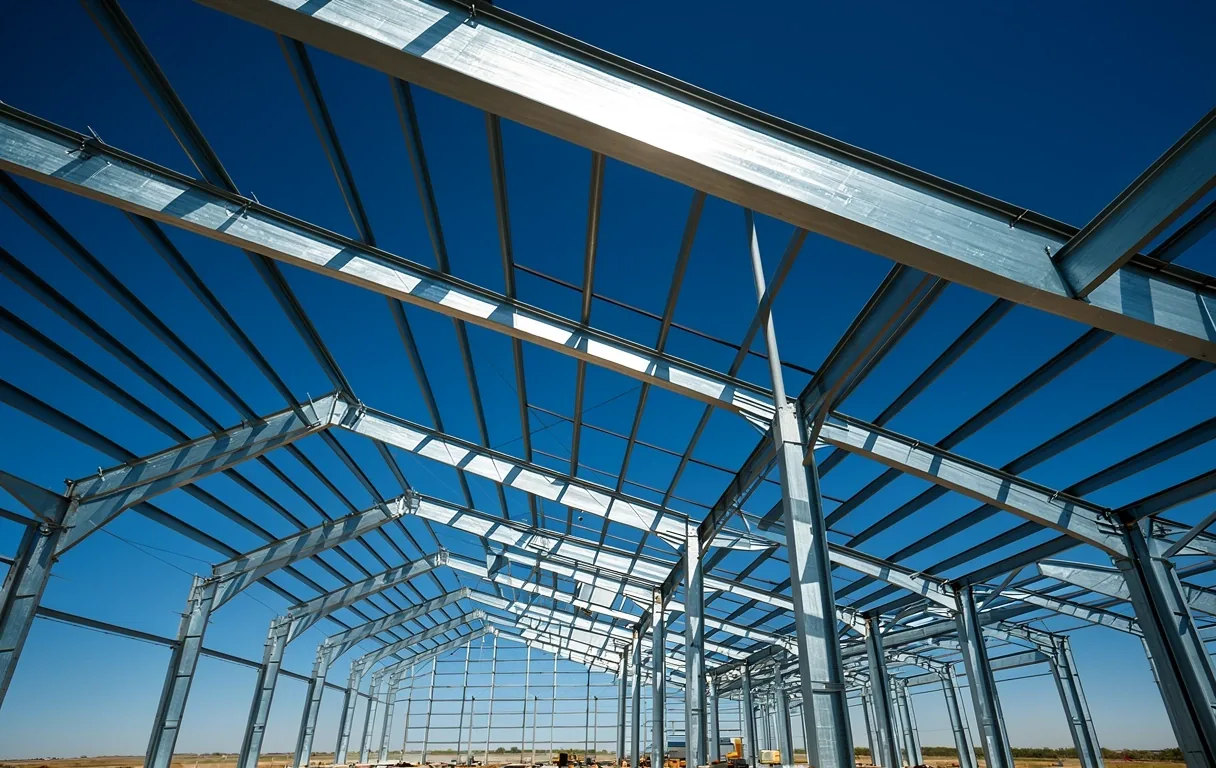
Navigate the complexities of pre-engineered steel construction. We provide the technical clarity required to move from blueprint to load-bearing reality.
Topic Navigation
Statutory Compliance
Understanding the legal framework and zoning requirements for steel structural assembly on your site.
Permit Necessity
Do I need a permit for a pre-engineered steel building?
In almost every jurisdiction, a structural permit is mandatory. Local building departments categorize steel buildings as permanent structures. Site owners are responsible for local zoning compliance, setbacks, and drainage easements. We provide the engineered stamped drawings required for your submission, but the filing process remains a site-owner obligation.
Foundation Codes
Can I build on an existing concrete slab?
A standard garage slab rarely meets the point-load requirements for a clear-span steel frame. Our engineering package specifies anchor bolt patterns and minimum slab depth. We strongly recommend having a local foundation engineer verify your existing slab’s reinforcement and thickness against our technical structural loads.
Zoning Setbacks
Are there height restrictions for workshops?
Residential zones often cap outbuilding heights at 15 to 20 feet. Commercial and agricultural buildings typically enjoy higher limits. Before selecting a high-bay facility, check your local "maximum peak height" ordinance. Our modular kits can be scaled to fit within these vertical limits without compromising structural integrity.
The Logistics of Assembly
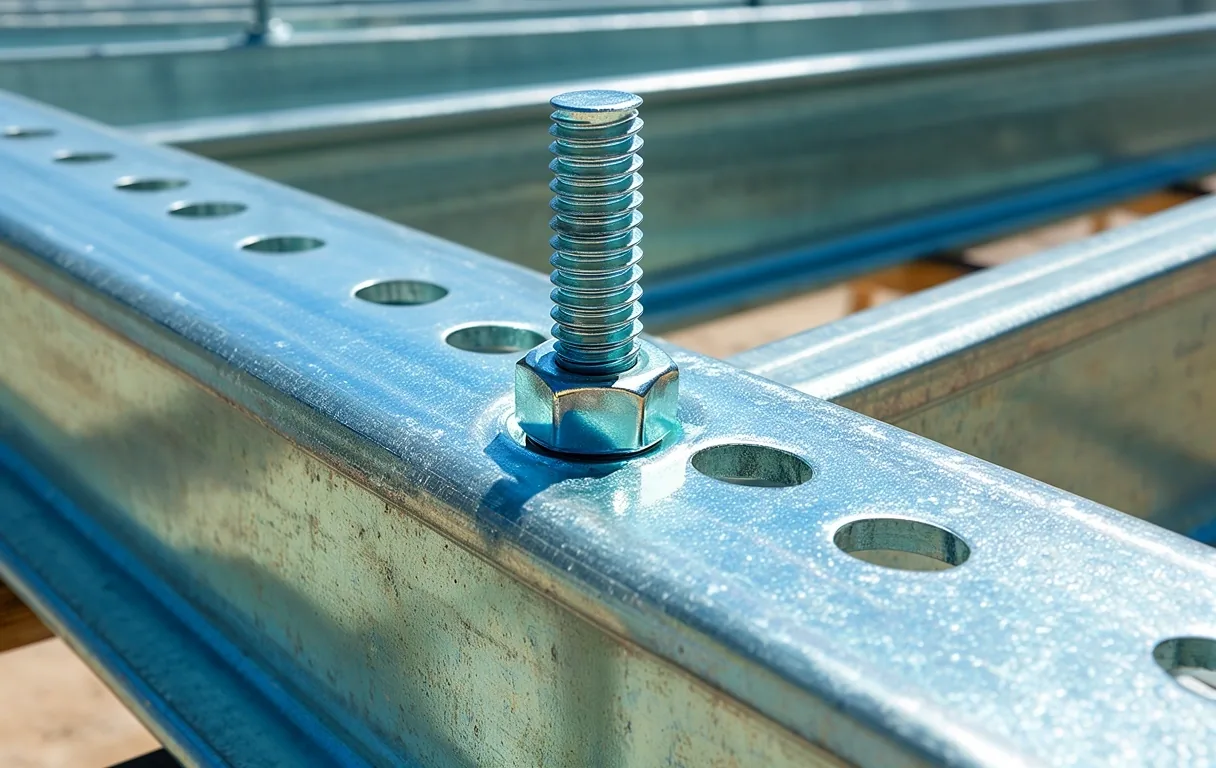
Olympia Steel Buildings are engineered for a "bolt-together" process. Unlike traditional welding, our systems use pre-punched holes and high-strength fasteners to ensure alignment precision that meets instrument-grade standards.
Assembly requires heavy equipment—specifically a telescopic forklift or crane for clear-span beams over 30 feet. While many residential clients choose the self-build path, industrial projects almost always require a professional steel erection crew.
- 01 Standard assembly time for a 30x40 workshop is roughly 5–7 days with a 3-person crew.
- 02 All frames are hot-dipped galvanized or prime-coated to prevent rust during the site storage phase.
Assembly Checkpoints
Market Contrast
Pre-Engineered vs. Traditional
Traditional Wood Framing
-
Span Limitations
Requires interior columns every 20-30 feet, obstructing floor space.
-
Maintenance Cycle
Susceptible to rot, termites, and warping over 10-15 years.
-
Fire Rating
Combustible materials lead to significantly higher insurance premiums.
Olympia Steel Systems
-
Clear-Span Precision
Engineered to span up to 200 feet without a single interior support column.
-
Generational Durability
Resistance to high-velocity winds, snow loads, and seismic activity.
-
Efficiency in Speed
Pre-punched components arrive ready to bolt, reducing on-site labor by 30%.
Built for the Patina of Time
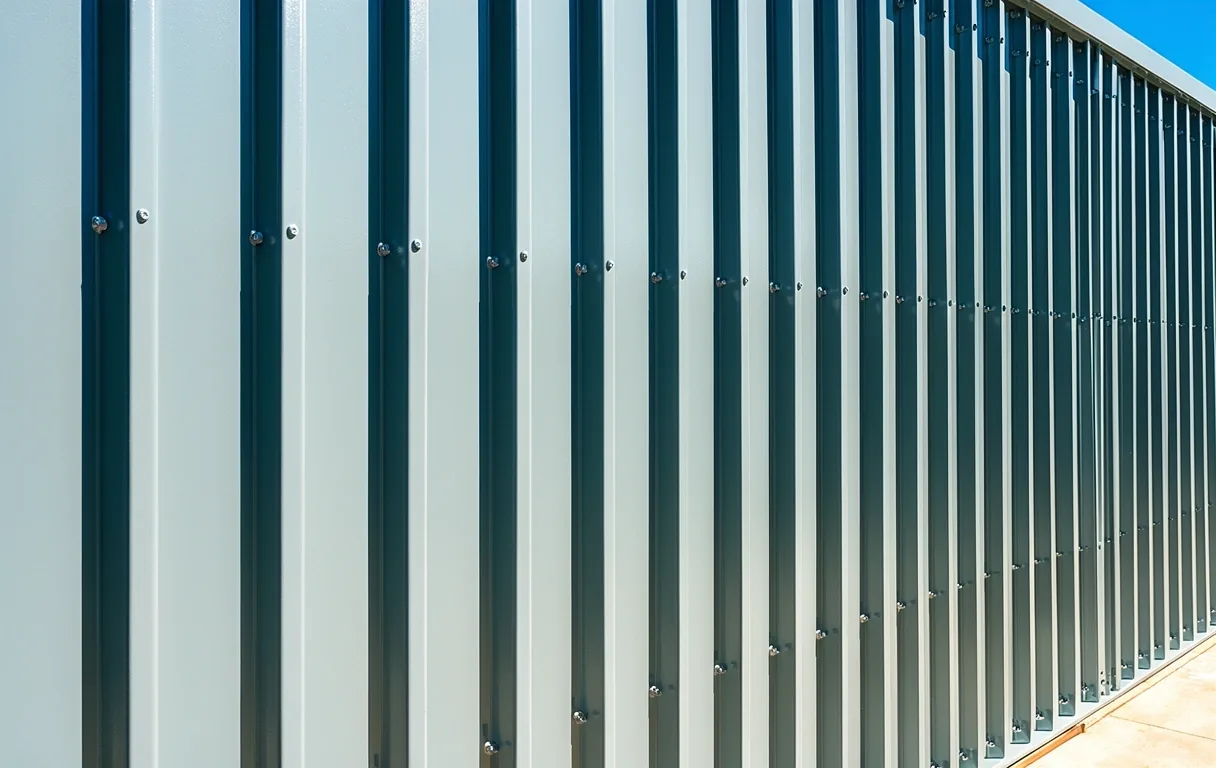
Maintenance on an Olympia Steel Building is minimal but specific. We utilize G90 galvanized coatings and industrial-grade polyester paint systems that resist chalking and fading. Annual inspections should focus on fastener tightness and clearing debris from gutter systems to prevent localized oxidation.
50-Year
Structural Warranty
30-Year
Paint/Finish Finish
Ready to Define Your Parameters?
Our engineering team is standing by to translate your requirements into a structural proposal. From Tampa to the Pacific Northwest, we build the frame that lasts.
Direct Engineering Line
+1-888-449-1853
Technical Inquiries
4020 W Linebaugh Ave, Tampa, FL 33624, United States