Logistics & Warehousing
High-Volume Operations
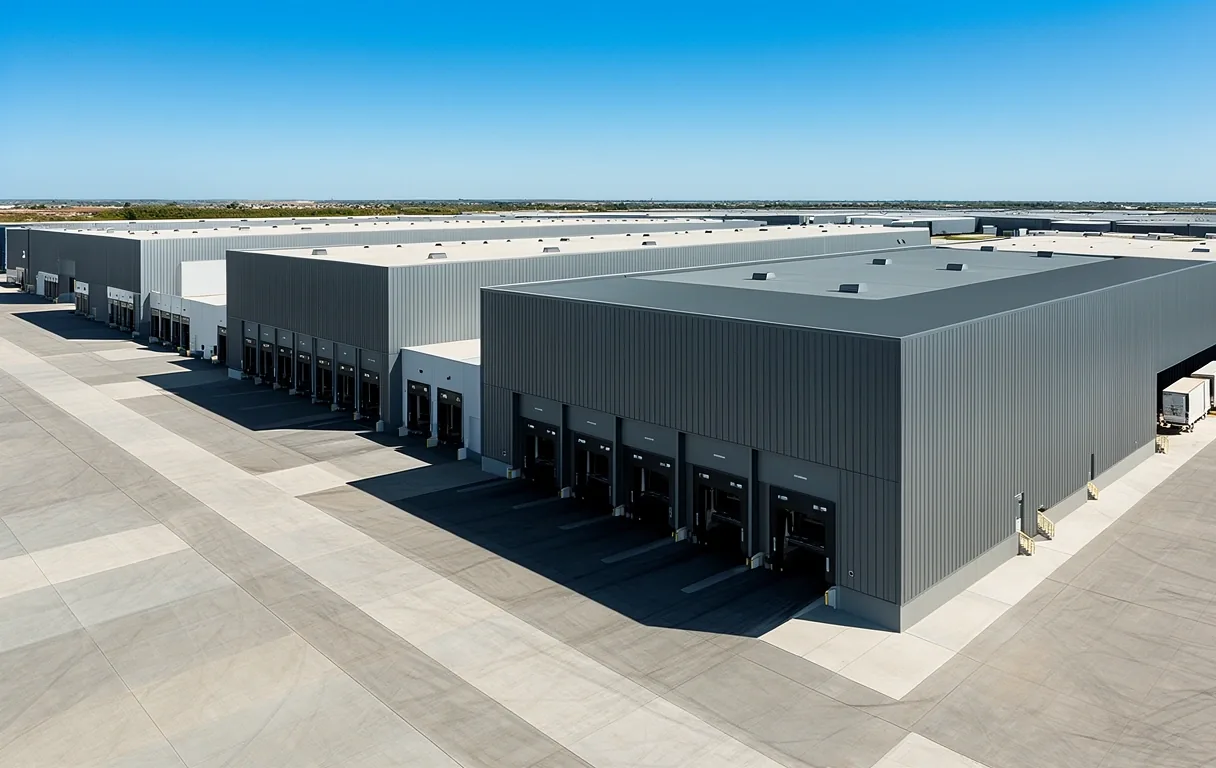
Custom bay spacing and eave heights optimized for mezzanine integration and heavy racking systems.
 Olympia
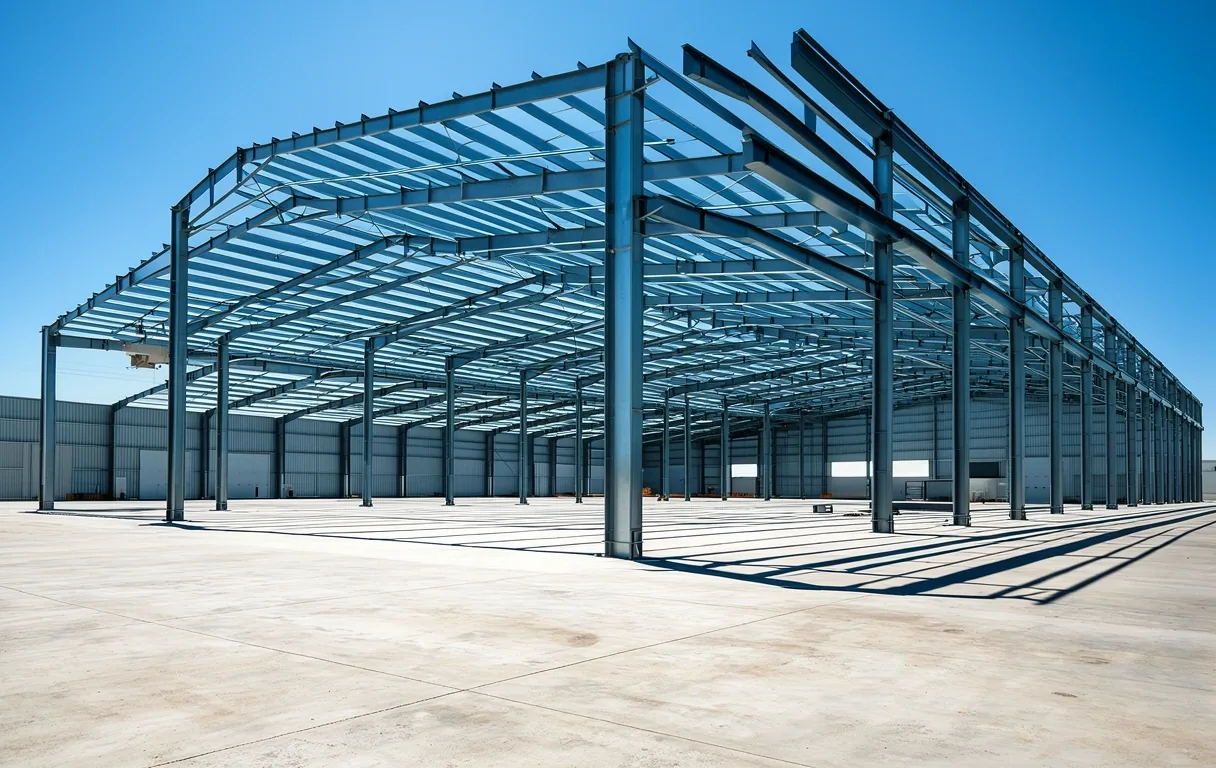
Pre-engineered structural systems designed for the rigors of Florida’s industrial landscape. We deliver massive clear-span durability for logistics hubs, manufacturing plants, and heavy retail facilities.
Clear-Span Width
Up to 300' Unobstructed
Material Integrity
Heavy-Gauge Frame
Regional Compliance
Florida High-Wind Rated
Our pre-engineered solutions are grouped by industrial utility, ensuring optimal load distribution and thermal performance for your specific facility type.
High-Volume Operations
Customer-Facing Durability
Heavy Process Support
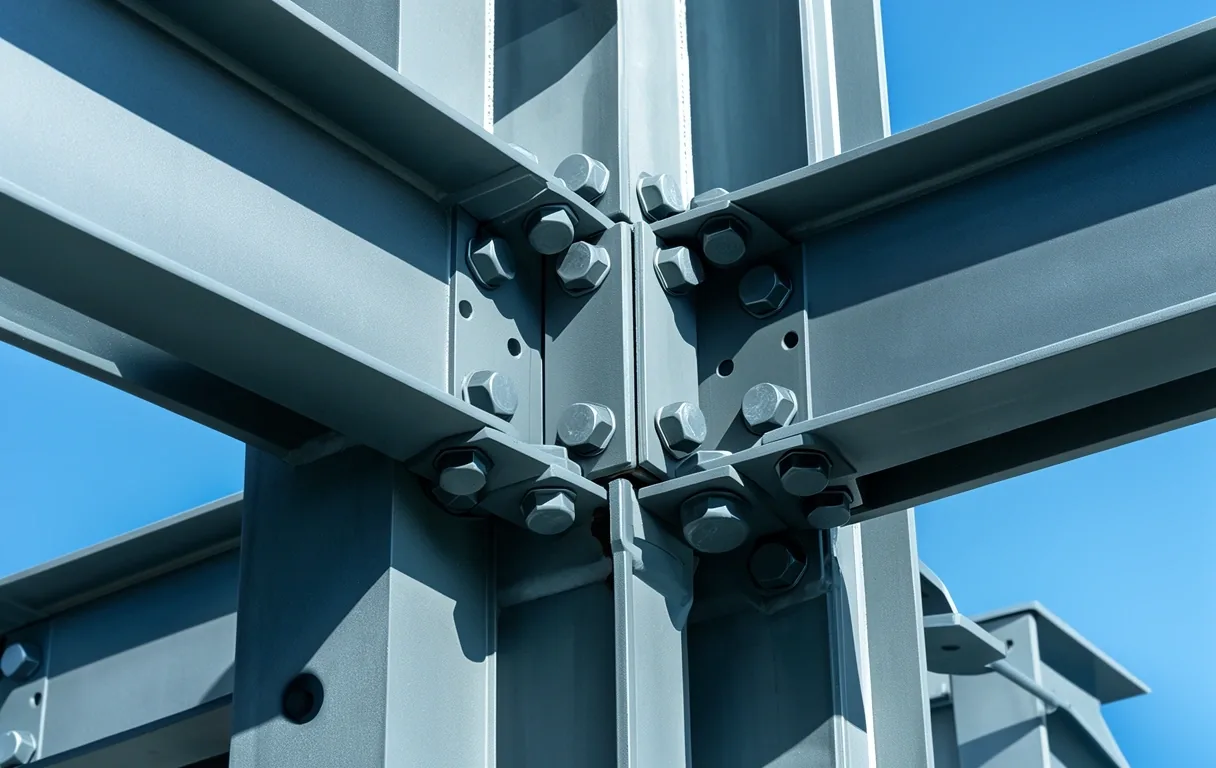
Olympia Steel Buildings provides the pre-engineered structural system. Foundations, slab engineering, and specialized internal equipment are the responsibility of the site owner’s local contracting team.
Our engineers verify structural specifications against local Tampa wind speeds and seismic snow loads. Every bolt and beam is calculated for regional longevity.
Using precision CNC technology, components are pre-punched and labeled for rapid industrial assembly, reducing on-site labor hours and material waste.
Detailed assembly guides and structural stamping are delivered to your site coordinator. We remain available for technical structural queries throughout the build.
Speak to an EngineerOptimizing cubic volume through advanced clear-span engineering. Our buildings maximize vertical storage potential without internal column interference.
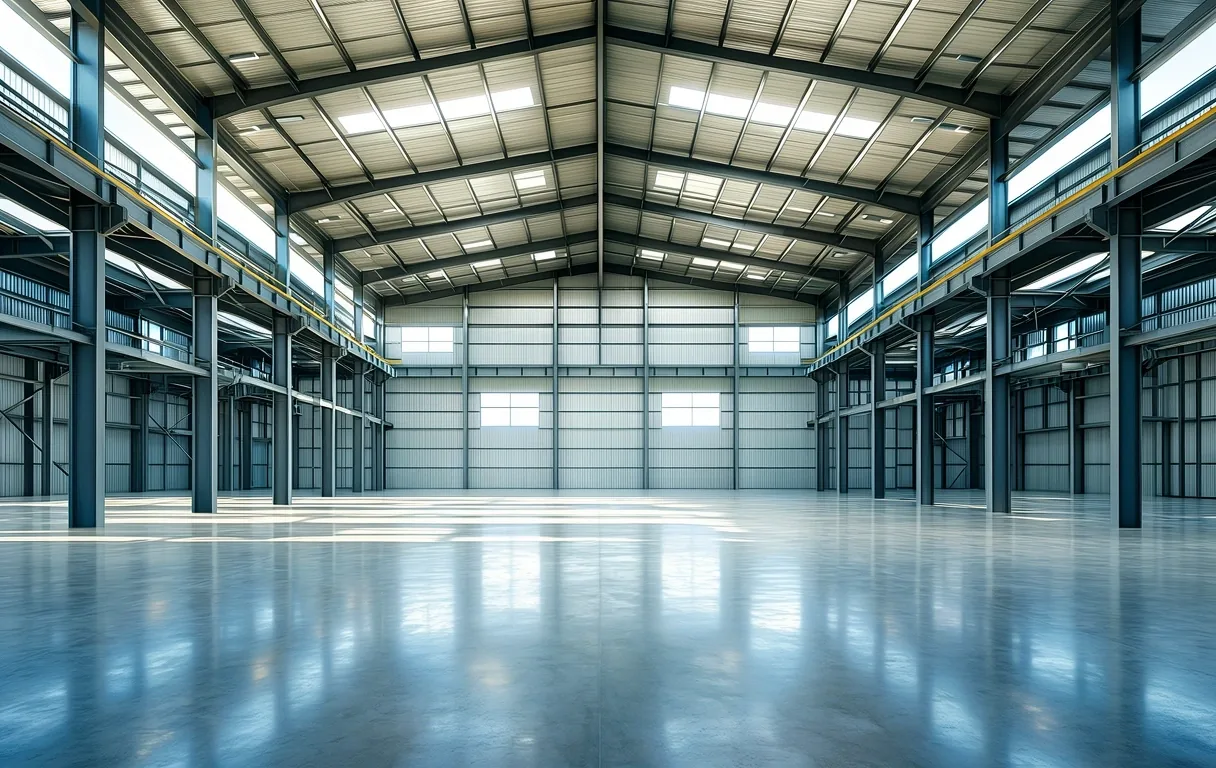
Unobstructed interiors up to 300 feet wide, perfect for heavy aircraft hangars and wide-scale logistics hubs requiring maximum floor flexibility.
Engineered to support overhead bridge cranes up to 50 tons. Structural integrity verified for high-impact industrial manufacturing zones.
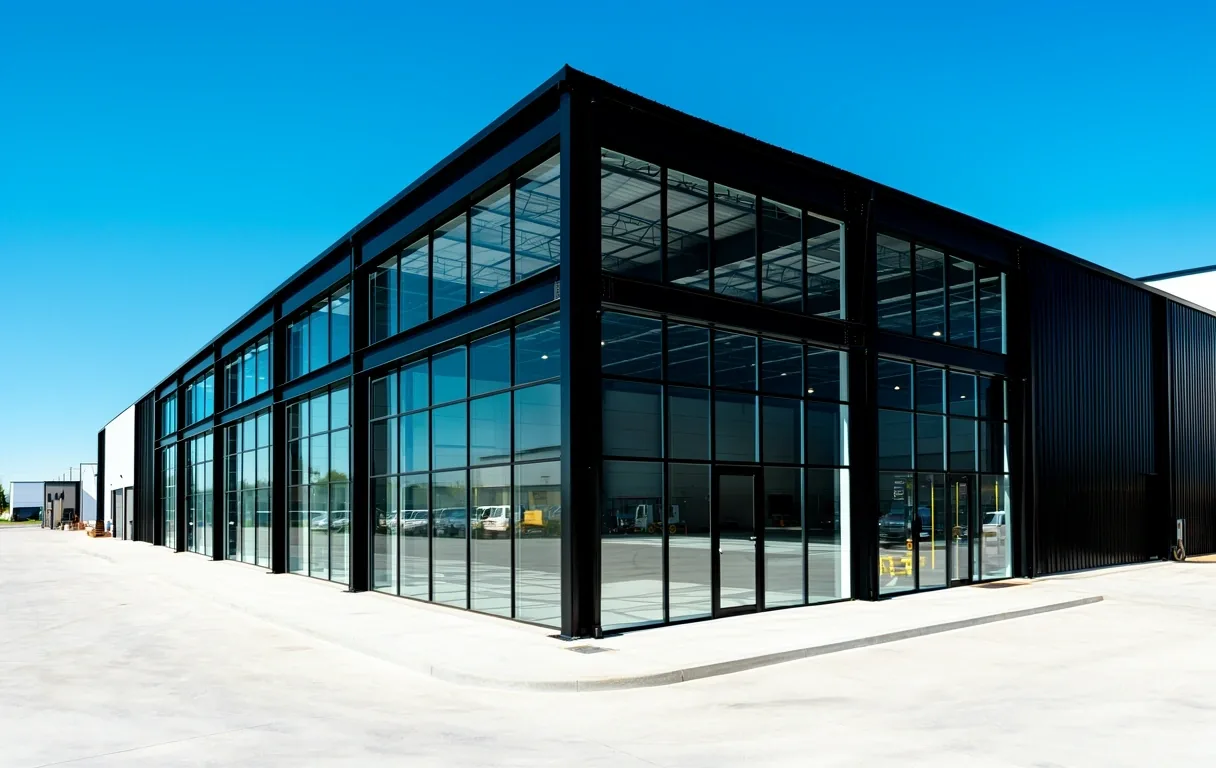
Modular panels allow for large glass store-fronts and custom entryways while maintaining the durability of a pre-engineered steel structure.
Engineer's Note
"Success in large-scale steel assembly begins 24 inches below the surface. A level, engineered slab is the anchor for every structural guarantee we provide."
Choosing the right material for your commercial asset involves calculating long-term operational costs and structural resilience against the Florida elements.
For commercial spans exceeding 40 feet, traditional wood framing becomes exponentially expensive and structurally complex. Pre-engineered steel remains the gold standard for unobstructed industrial volume.
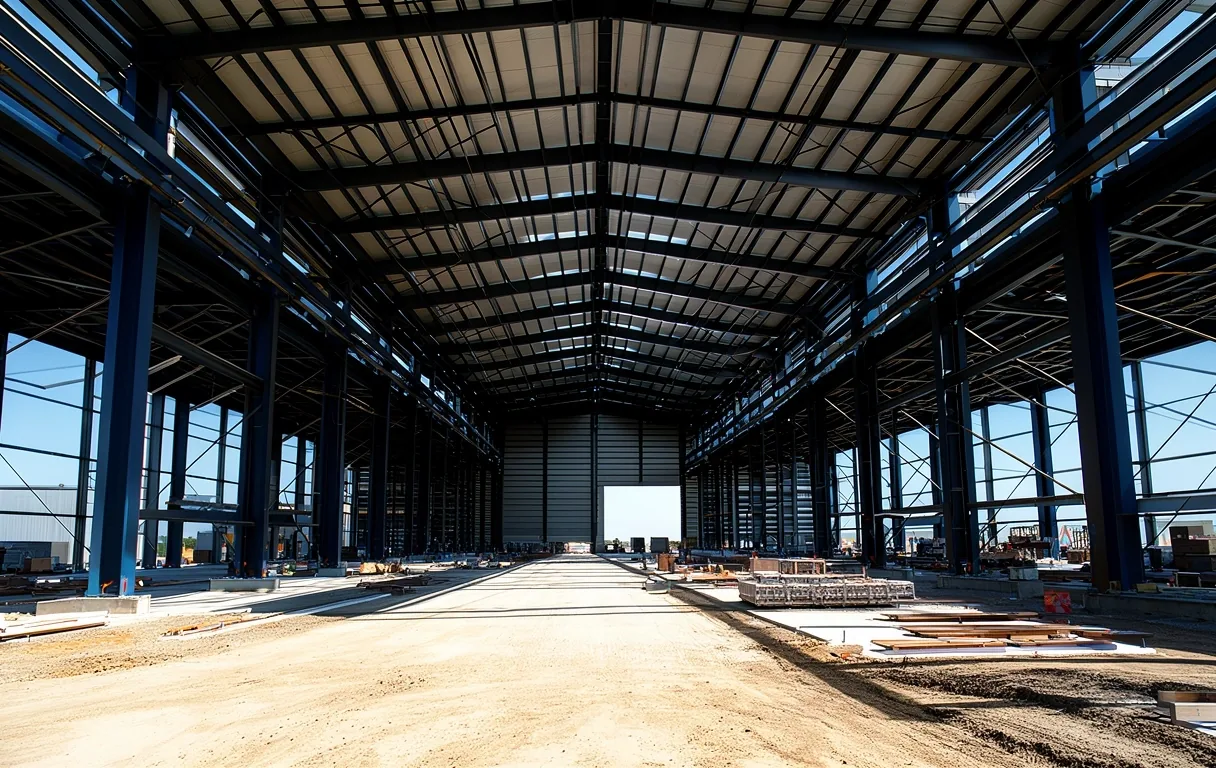
Structural Metric
300' SPAN
Achieve maximum floor flexibility with zero internal support pillars for industrial logistics.
We utilize high-tensile steel exclusively. Each component is processed with anti-corrosive coatings designed specifically for humid, coastal environments. Our bolt-hole precision ensures that the structural tension is distributed exactly as calculated.
Technical clarity is the foundation of our delivery. We clarify every assembly boundary so site owners and local developers understand the precise requirements for slab engineering and regional compliance.
Technical Quality StandardsConnect with our commercial division to review your blueprints, regional wind loads, and industrial requirements.