Modular Precision // Florida Division // 2026 Standards
+1-888-449-1853
Olympia Steel Buildings
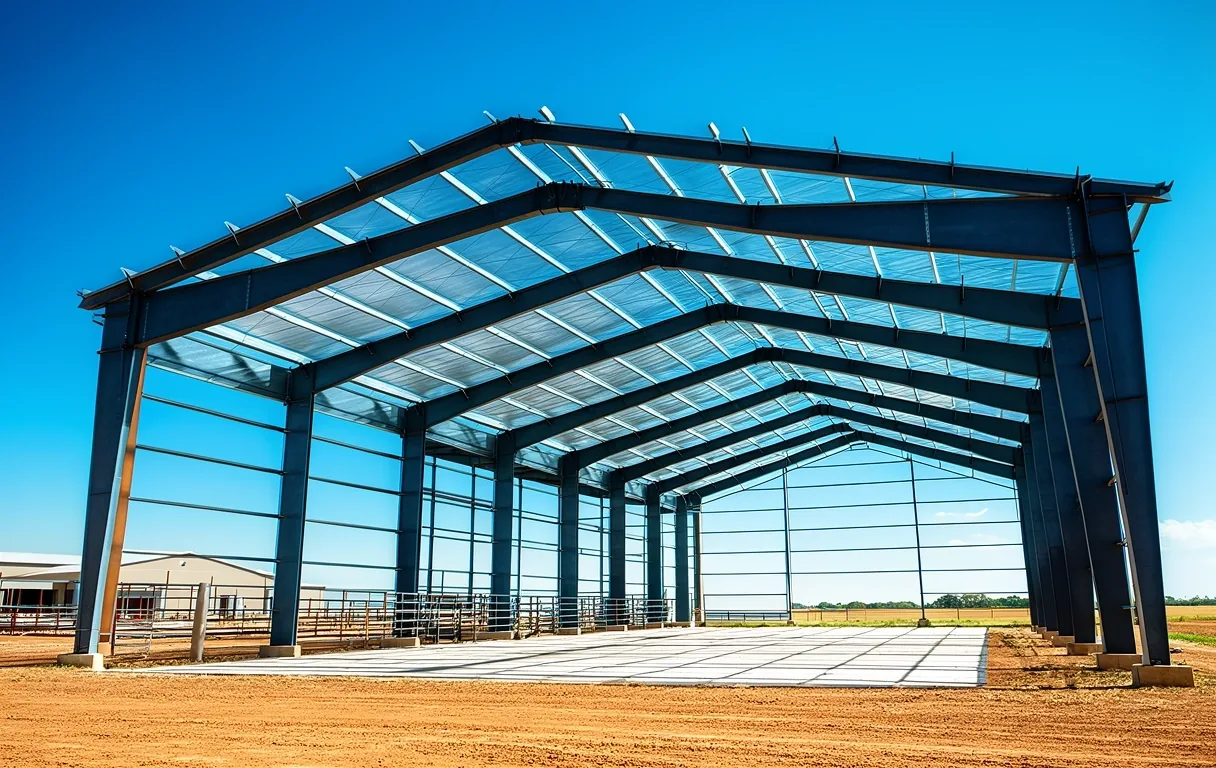
Steel building skeleton
Structural Superiority

Agricultural Solutions

01 / The Transition

Why the modern farm is moving toward heavy-gauge steel over traditional timber.

Permanent Protection for Agricultural Assets

Traditional pole barns often fall victim to the very environment they are meant to shield. In the humid Florida climate, wood framing is susceptible to rot, termite infestation, and warping. Olympia Steel Buildings utilizes high-tensile, pre-engineered steel that remains structurally indifferent to moisture and pests.

Our agricultural systems are designed with clear-span interiors, eliminating the need for interior support columns. This maximizes your usable square footage, allowing for easier movement of heavy machinery, more efficient livestock pens, and unobstructed grain storage.

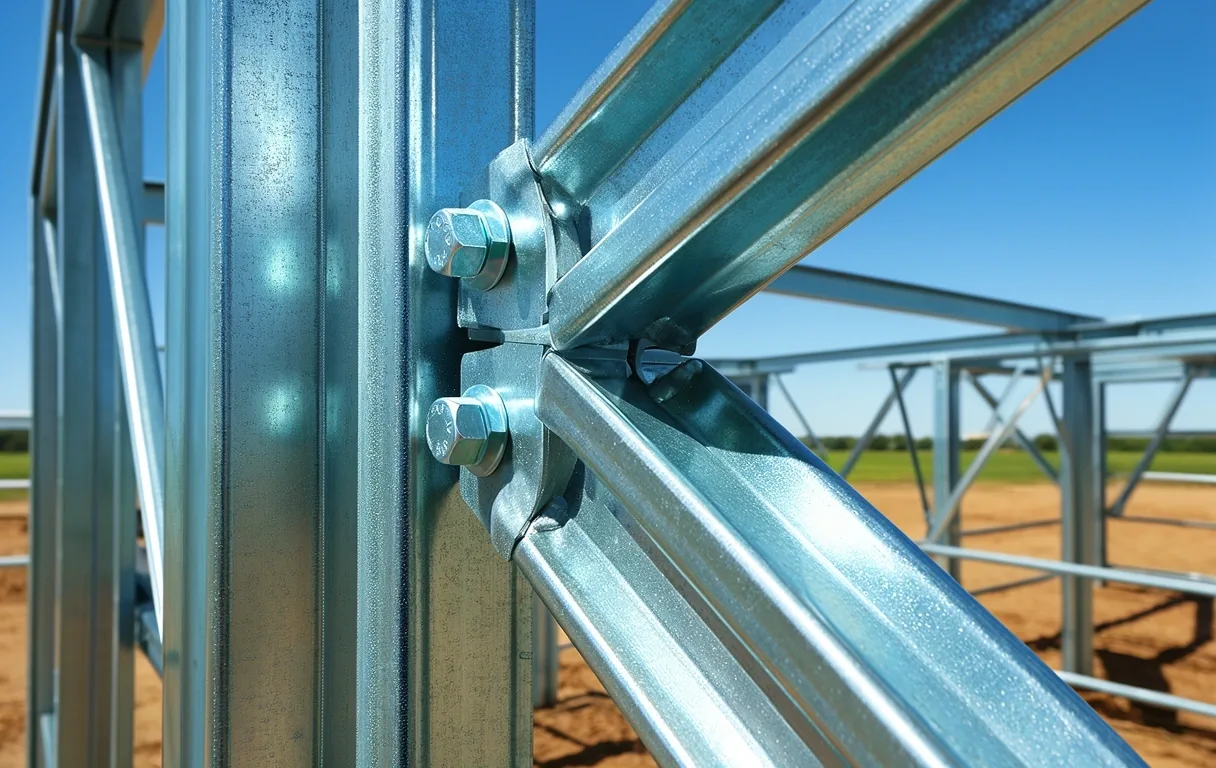
Steel precision joinery

Spec: G90 Galvanized Coating

02 / Farm Systems

Engineered for Every Need.

Livestock Housing

Livestock Housing

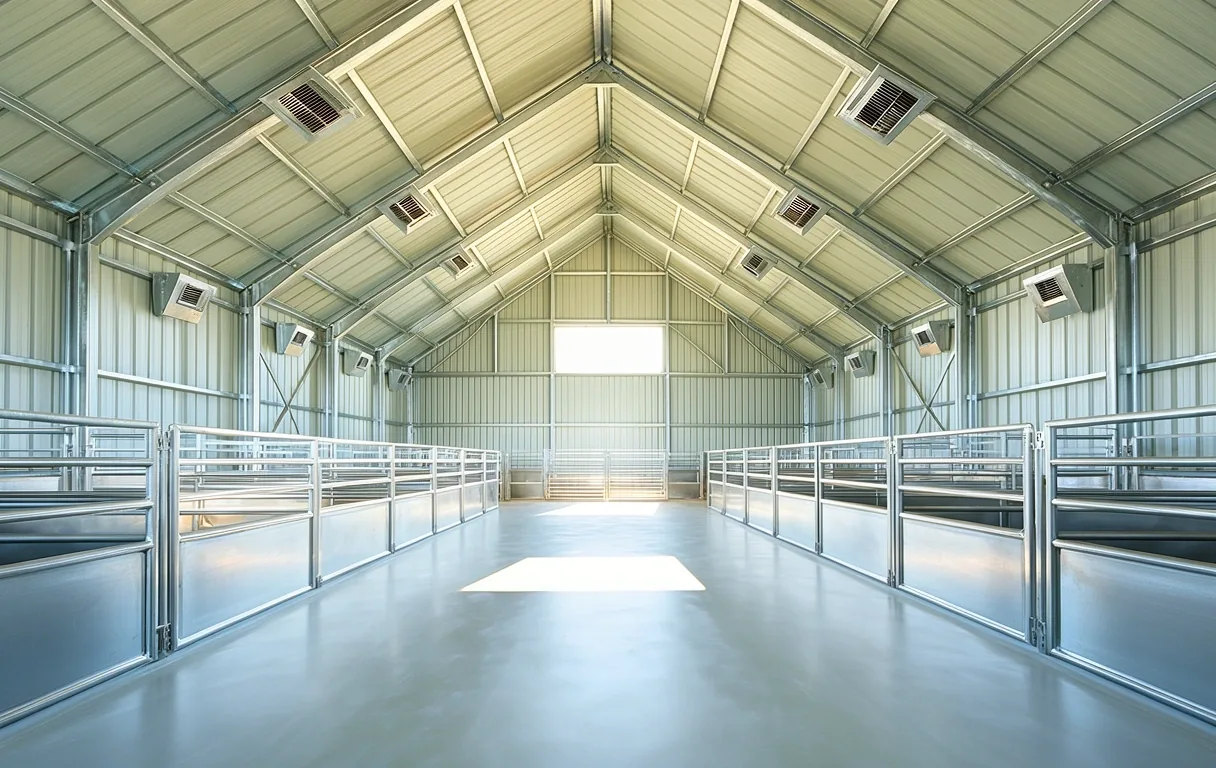
Customized ventilation and insulation packages designed for bovine, equine, or poultry health. Steel interiors allow for easy pressure-washing and sanitization, reducing the risk of biological accumulation.

  • Open-wall airflow designs
  • Non-combustible framing
  • Expandable modular bays
Request Barn Specs
Equipment Storage

Equipment Storage

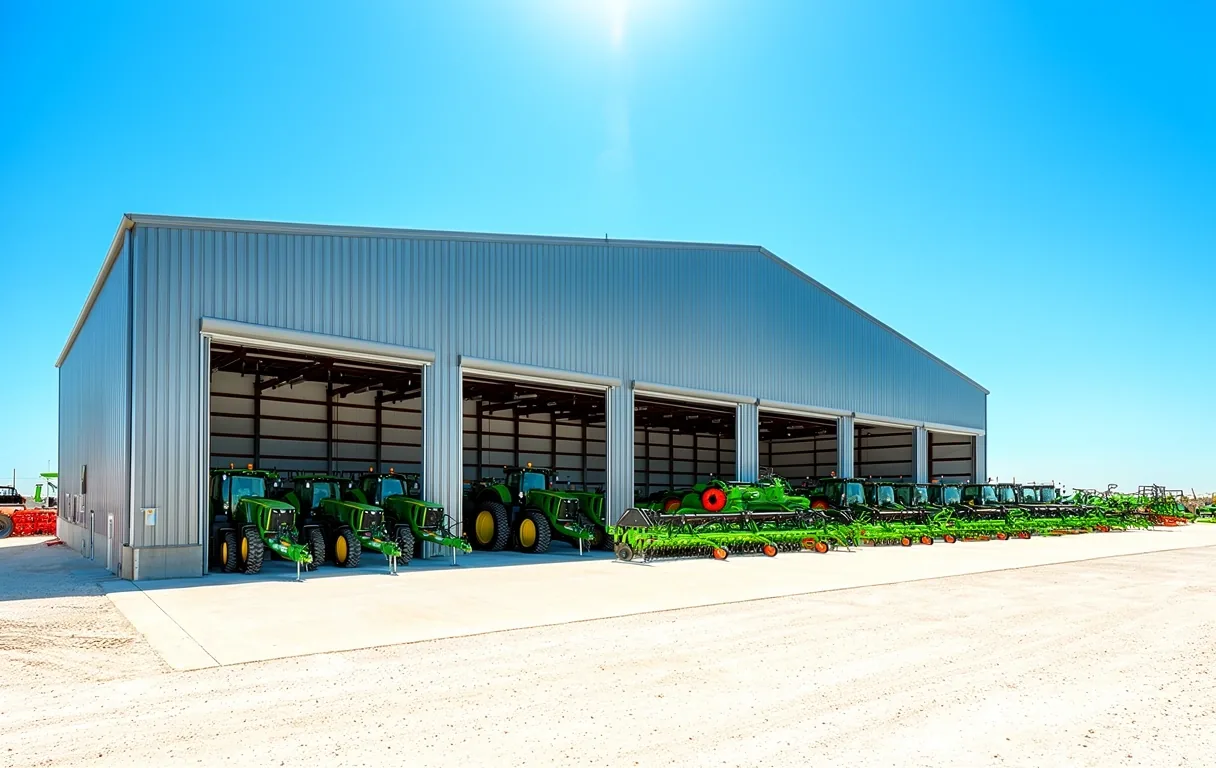
Heavy-duty machine sheds with massive door clearances for combines, tractors, and sprayers. Protect your capital investments from UV damage and high-wind events common in the Gulf region.

  • Up to 200ft clear span
  • Reinforced rolling doors
  • Integrated crane systems
Storage Plans
Feed & Grain

Feed & Grain

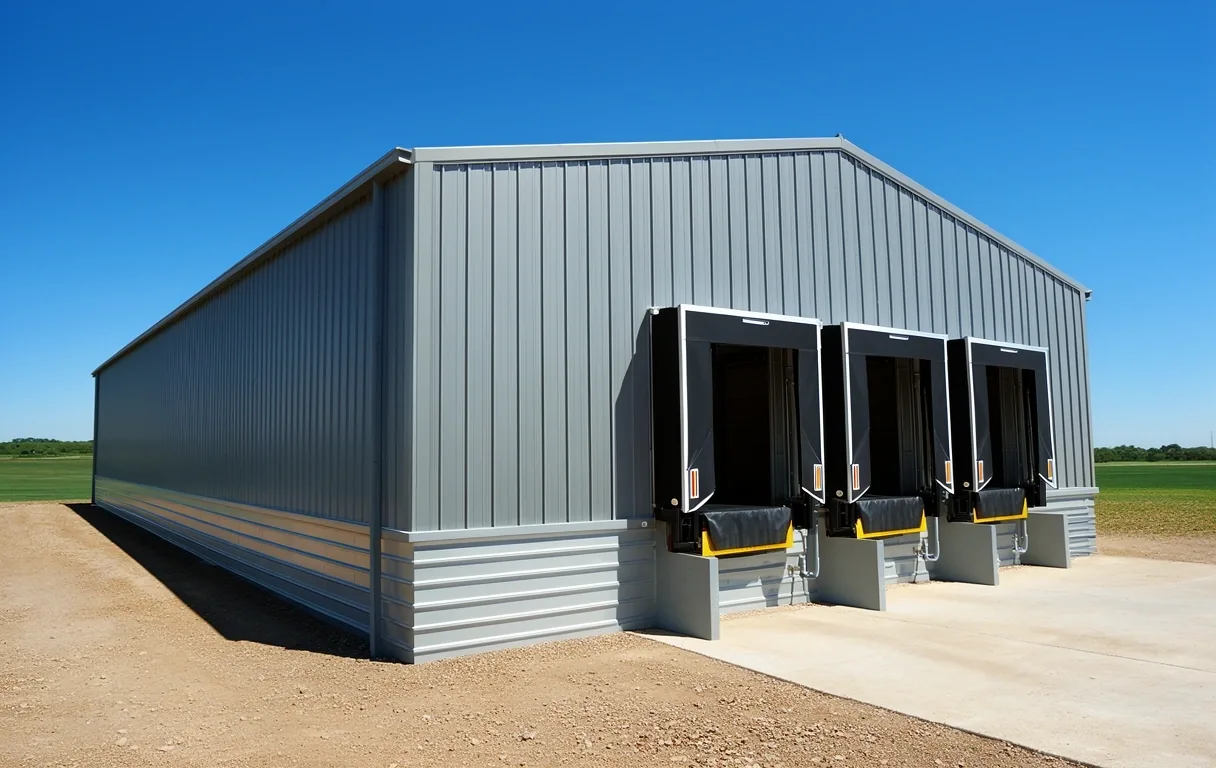
Secure, dry environments designed to prevent spoilage and rodent intrusion. Our steel buildings can be fitted with moisture control systems and specialized sealing for bulk storage needs.

  • Prip-stop roof barriers
  • Rodent-proof base seals
  • Loading dock integration
Inventory Detail

03 / Technical Fit

Material Comparison: Wood vs. Steel

Understanding the long-term trade-offs is essential for agricultural operations that prioritize structural uptime and minimal maintenance overhead.

Criteria Pre-Engineered Steel Traditional Wood Framing
Durability Resistant to rot, mold, and warping; lifelong structural integrity. Susceptible to termite damage and rot in high-humidity zones.
Clear Span Available up to 200'+ without interior support columns. Limited spans; requires frequent interior support columns.
Fire Rating Non-combustible; often results in lower insurance premiums. Highly combustible; higher risk for livestock and hay storage.
Maintenance Minimal; requires only periodic fastener checks and cleaning. Regular staining, painting, and structural repairs required.

"Steel is the preferred choice for agricultural spans over 40 feet where long-term environmental resistance is non-negotiable." — Olympia Engineering Standards

04 / Readiness

Notice

Site owners are responsible for local zoning compliance and soil testing before engineering finalization.

Pre-Construction Checklist.

01 Permitting & Zoning

Almost all agricultural structures in the Tampa area require a permit. Verify with your local building department whether your land is zoned for a permanent metal structure and if there are specific set-back requirements.

02 Foundation Engineering

Our buildings require professional slab or pier engineering. We provide anchor bolt plans, but a local concrete contractor must verify ground-level engineering based on your soil type and building load.

03 Utility Handoffs

Determine your electrical and plumbing needs before fabrication. Pre-punched holes and framing for utility access should be specified in the engineering phase to avoid site-work modifications.

04 Access & Erection

Ensure your site is accessible by heavy flatbed trucks and that there is sufficient clearance for crane operation. We provide assembly boundaries so you understand the space needed for the build.

Weather resistance

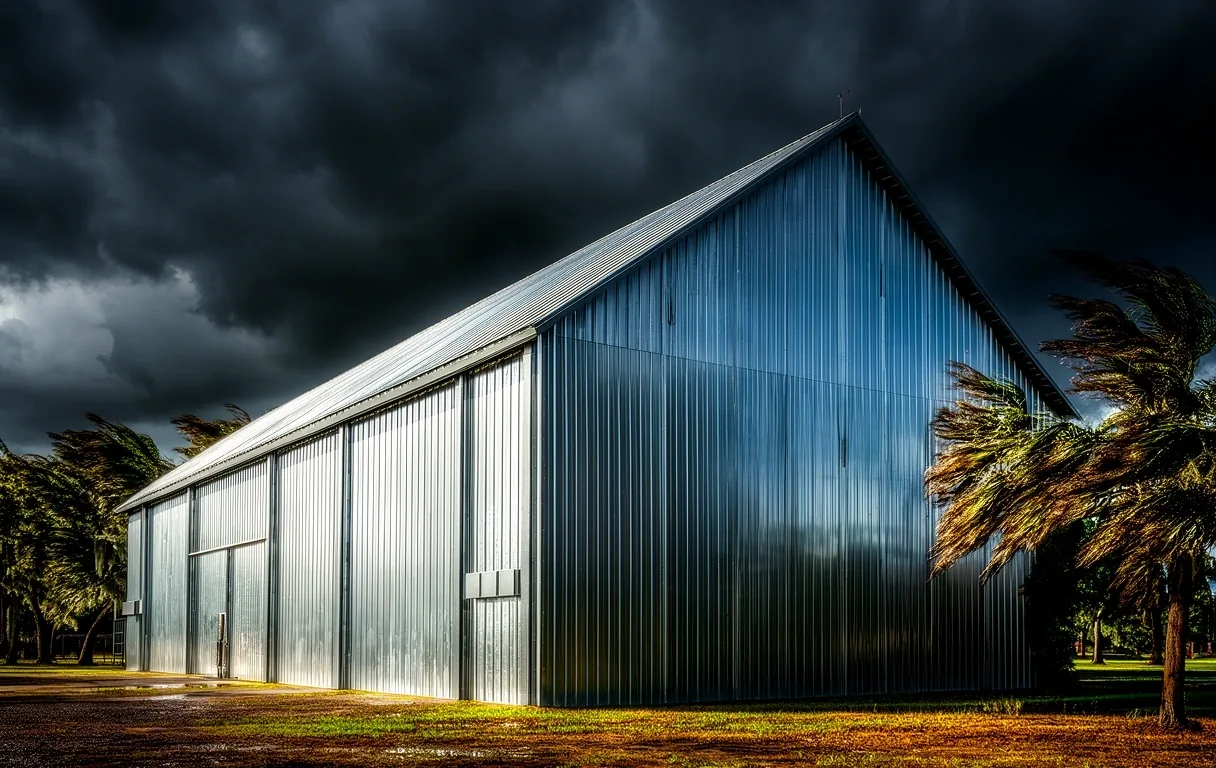
Built for the Storm. Engineered for Florida.

Our agricultural systems meet or exceed local Florida wind-load requirements. While traditional barns struggle with structural uplift, our bolted connections and heavy-gauge steel provide a unified, resilient envelope for your operation.

Wind Rated Per Local Building Code
Corrosion Resistant Galvalume Plus Finish
Pre-Fabricated High-Precision Assembly

05 / Consultation

Tampa Regional Hub

Our engineering team is available for on-site consultations across the Tampa region to assess site readiness and structural requirements.

Ready to Secure Your Operation?

Every agricultural project begins with a technical assessment. Contact us to schedule a site walkthrough or to review our structural specifications against your local building requirements.

Book Site Inspection

Expectation: Response within 1-2 Business Days

Direct Contact

+1-888-449-1853

[email protected]

Tampa Headquarters

4020 W Linebaugh Ave
Tampa, FL 33624, United States