
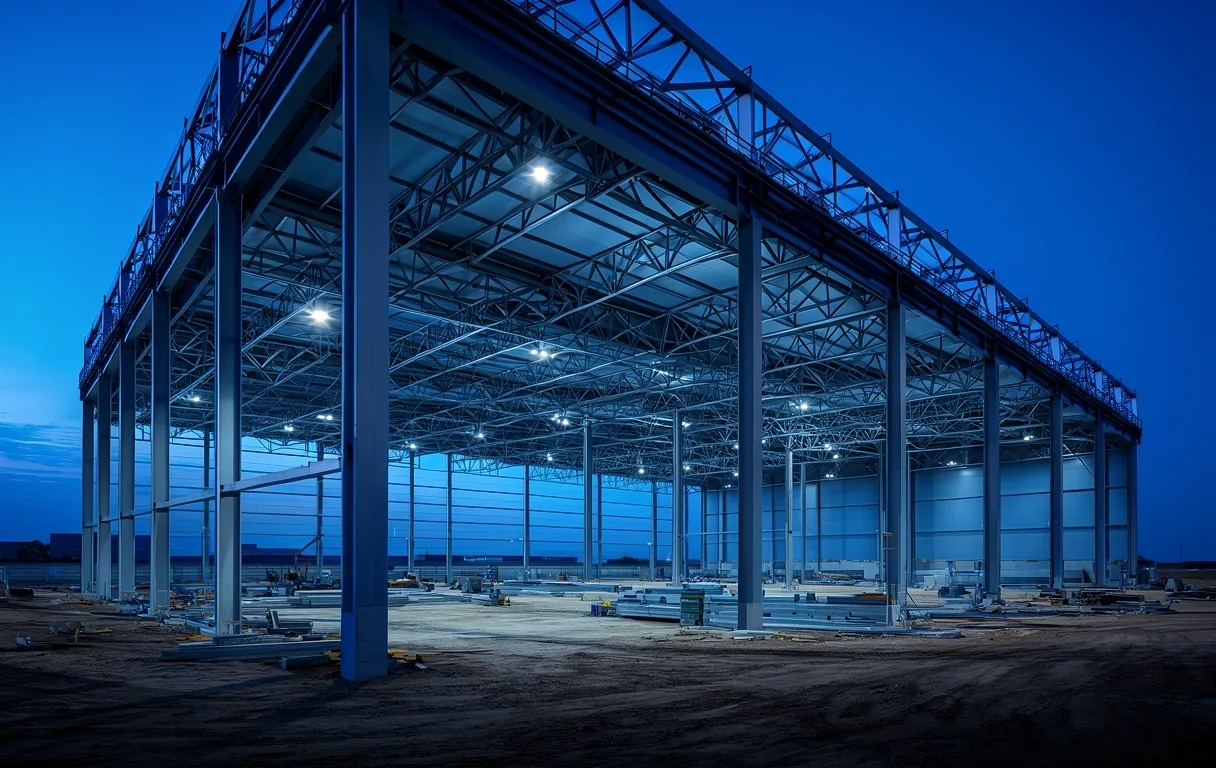
Is your infrastructure engineered for the extreme?
Olympia Steel Buildings delivers pre-engineered structural solutions designed for the rigors of industrial, commercial, and agricultural endurance. We translate complex engineering into permanent modular reality.
Structural Rating
Pre-Engineered Heavy Gauge Systems
Service Region
Tampa, FL & Nationwide Deployment
The Material Core
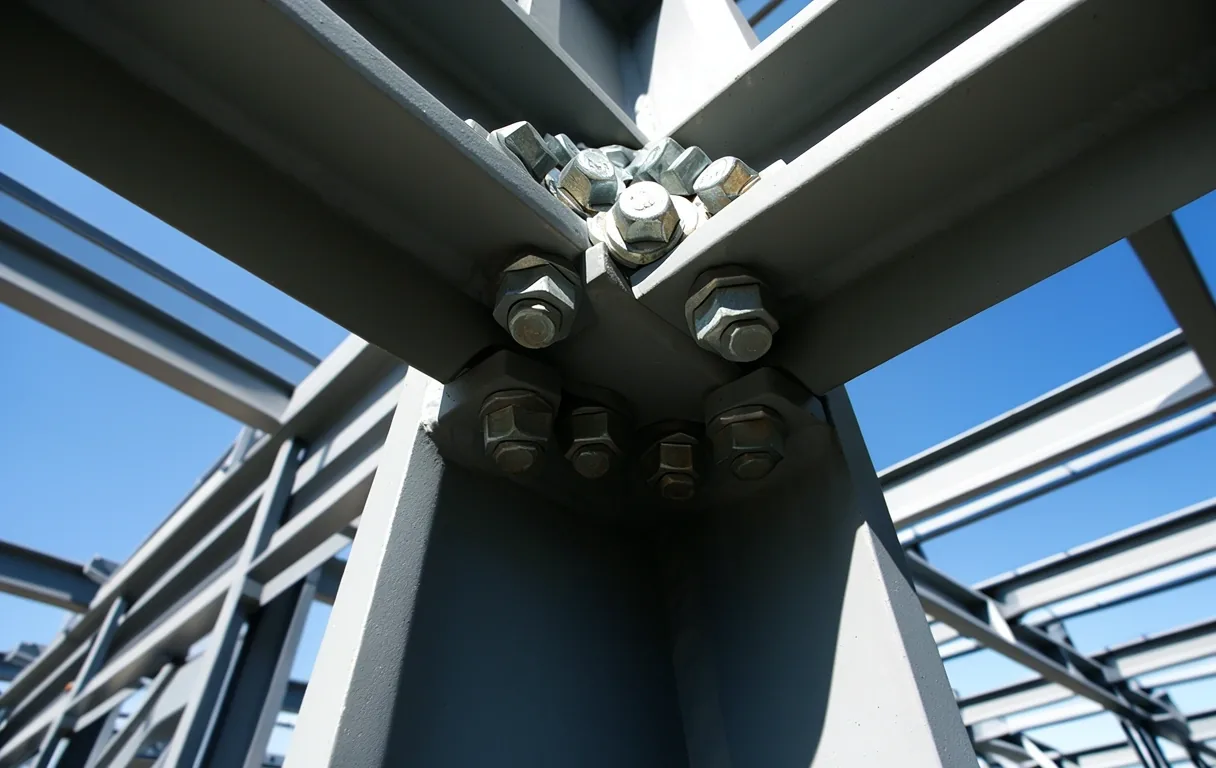
Every building in the Olympia registry begins with a commitment to material honesty. We don't just provide shelters; we engineer high-bay facilities and logistics hubs that withstand regional load requirements—from coastal wind gusts in Florida to the heavy snow loads of the Northern plains. Our process is rooted in quarter-century durability.
Why choose pre-engineered?
Traditional construction often masks hidden costs and structural variables. A pre-engineered system offers a technical ledger of certainty: precision-cut components, verified load-bearing integrity, and a lifespan that traditional wood framing cannot duplicate.
- Structural Span
- Fire Resistance
- Assembly Time
- Maintenance
Conventional Framing
Limited clear-span capabilities, requiring frequent interior support columns.
Combustible materials requiring expensive treatment to meet fire codes.
Variable on-site fabrication prone to weather delays and waste.
Susceptible to rot, termites, and warping over time.
Olympia Steel Systems
Massive clear-span interiors up to 200ft wide without internal columns.
Inherently non-combustible material, offering superior safety and lower insurance.
Bolt-together assembly with components precision-drilled at the plant.
Anti-corrosive coatings ensure decades of service with minimal upkeep.
Building Typologies
Our pre-engineered catalog covers the spectrum of industrial and residential utility. Each typology is a starting point for specialized engineering.
- Commercial High-Bay
- Agricultural Storage
- Residential Workshops
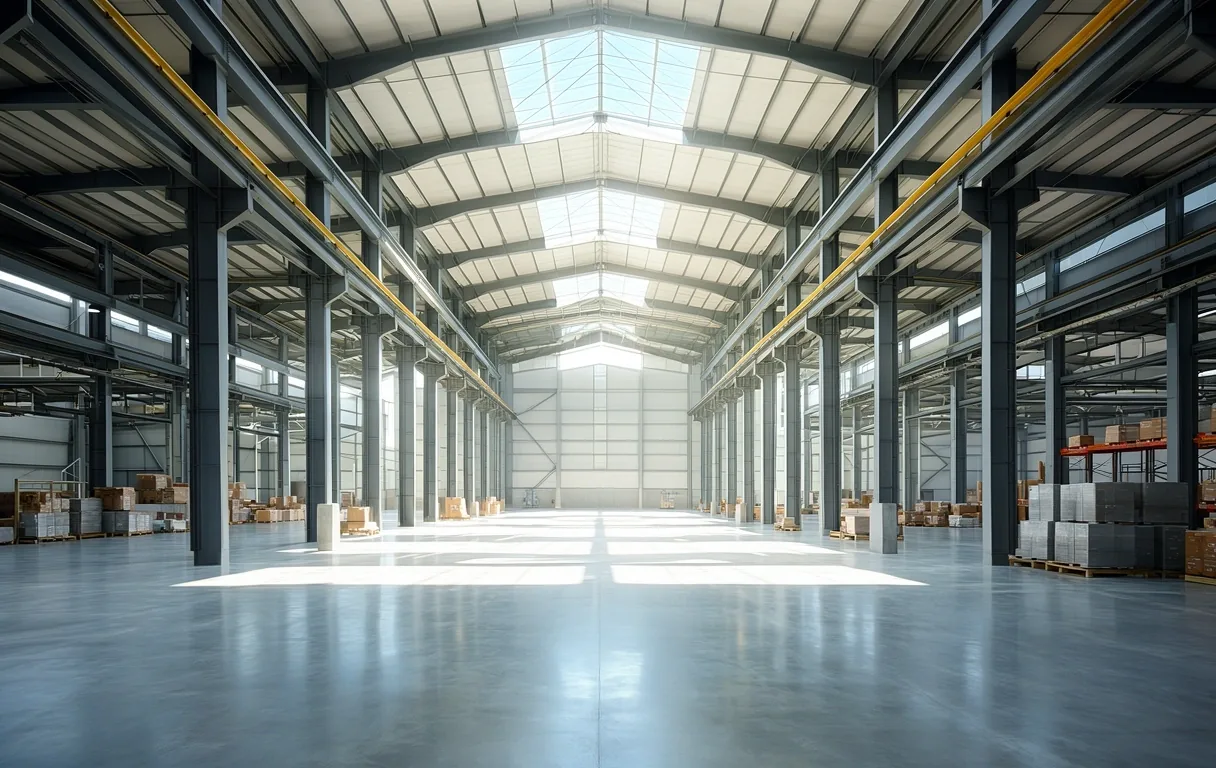
Industrial High-Bay
Optimized for logistics hubs and manufacturing plants. These clear-span facilities allow for massive interior volume and heavy equipment movement without obstruction.
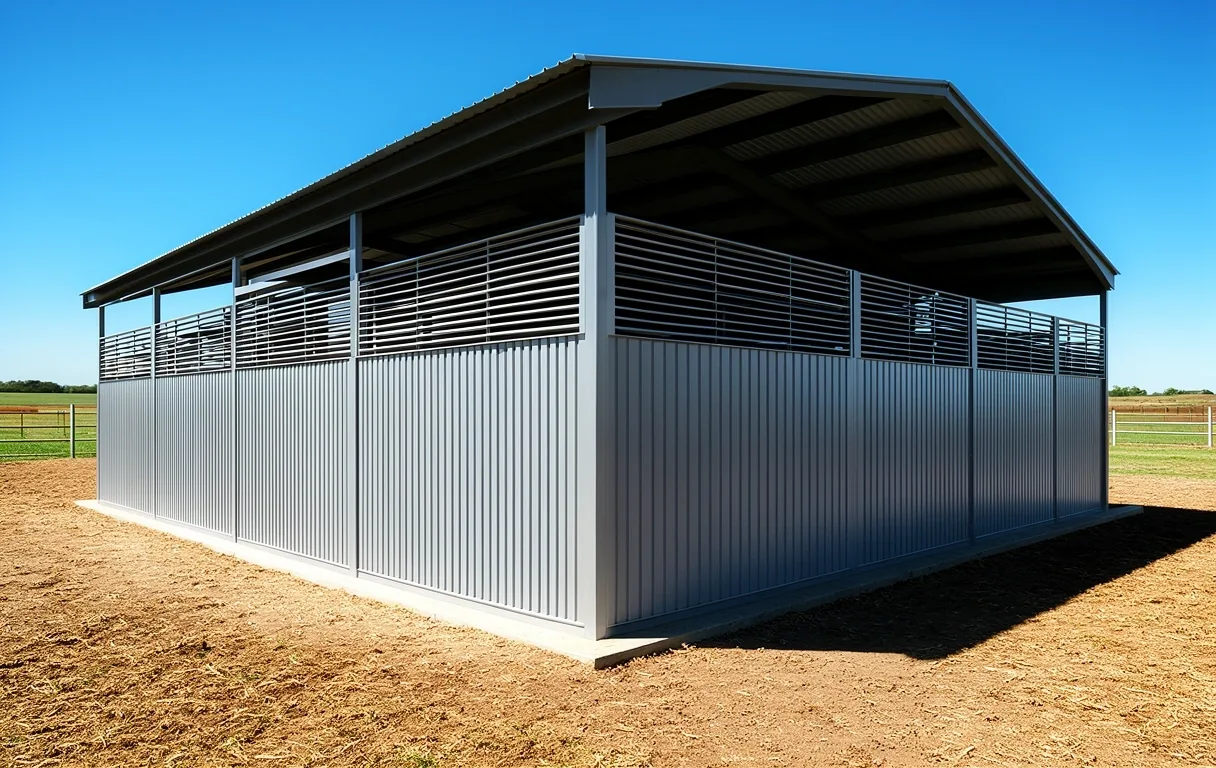
Agricultural Storage
Engineered for crop protection and livestock safety. Our agricultural systems are designed for ventilation, pest resistance, and rapid site assembly.
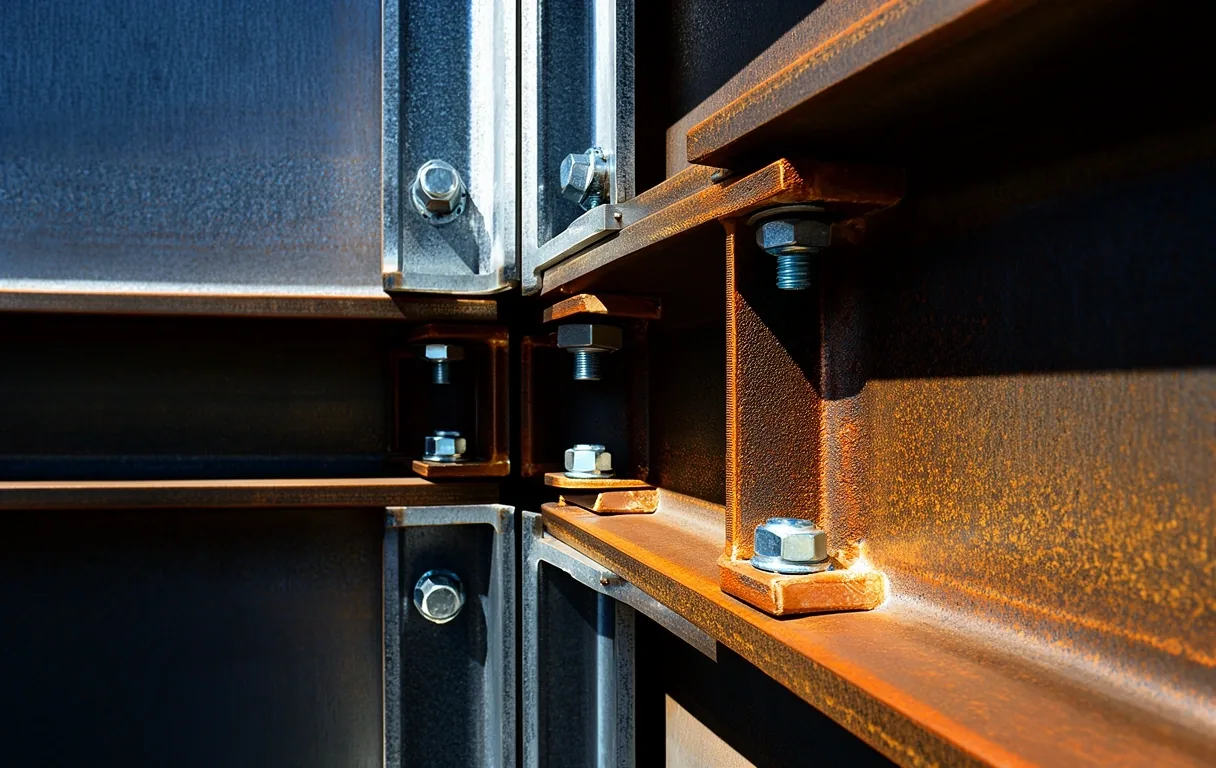
Spec 4.02 // Connection Integrity
Engineering & Load Analysis
At Olympia, we don't believe in "one size fits all." Every building request undergoes a rigorous engineering verification. We calibrate the structural frame against your specific site address to ensure compliance with local wind and snow load requirements.
Our engineers verify steel gauge thickness, bolt-hole precision, and anti-corrosive coating performance before a single component is stamped. This "instrument-grade" approach ensures that your investment is physically safe and legally compliant for its entire lifecycle.
Required Site Readiness:
- Verified Local Zoning Codes
- Professional Slab Engineering
- Environmental Hazard Disclosure
- Site Accessibility Review
Technical Knowledge Base
Detailed resources for building owners, architects, and site engineers. Verified data on pre-engineered standards.
Permitting Guide
A practical checklist for local building department navigation and zoning compliance.
Read Guide →Steel Gauge Chart
Technical data on structural thickness requirements for commercial load limits.
View Data →Coastal Loads
Specialized engineering notes for Florida and hurricane-prone coastal regions.
View Data →Assembly Prep
What to prepare before your pre-engineered kit arrives at the work site.
Read More →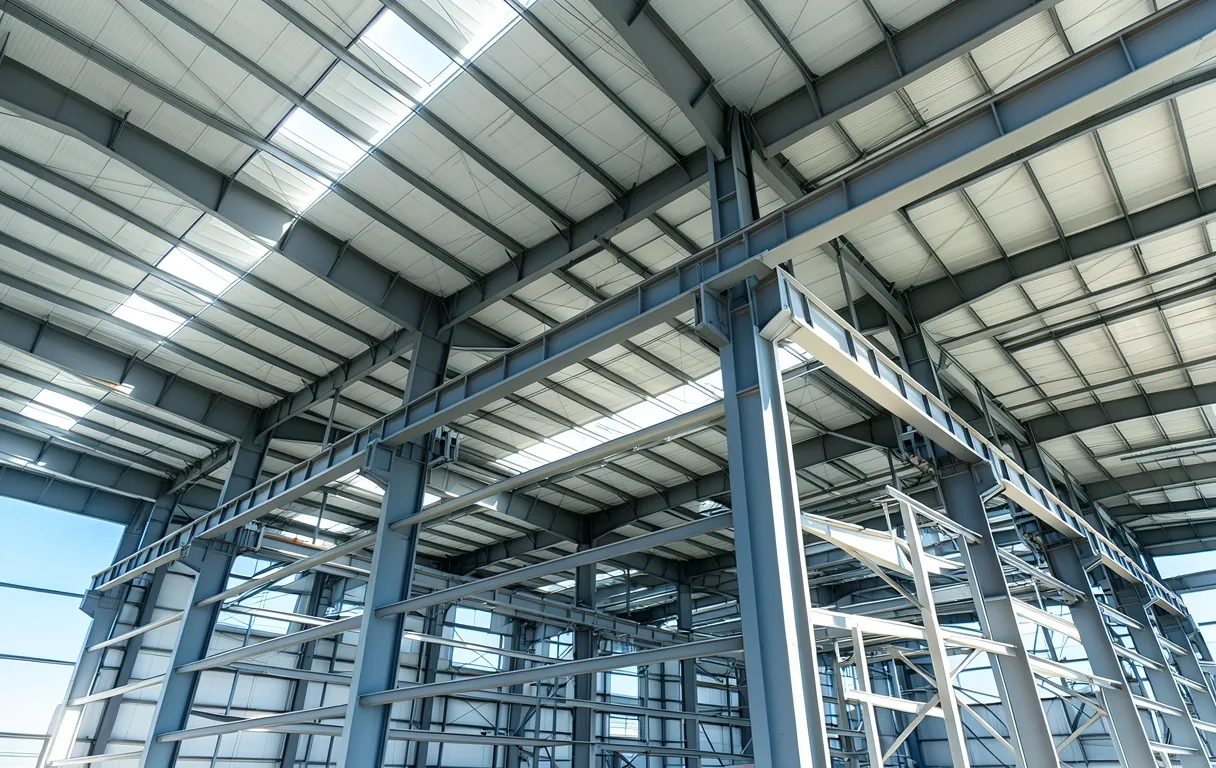
The Authority in Pre-Engineered Steel
Founded on the principle of structural permanence, Olympia Steel Buildings specializes in pre-engineered steel systems designed for the rigors of commercial, agricultural, and residential use. Our roots are in the Tampa region, but our structural legacy is nationwide.
Our team prioritizes load-bearing integrity over aesthetic veneers. We believe that a building is only as strong as its connections, which is why we emphasize quarterly technical resource updates and direct engineering support for all our clients.
Response Standard
1-2 Business Days for Technical Quotes
HQ Location
Tampa, FL Engineering Hub
Structural Integrity Logic
We evaluate structural specifications based on standardized steel gauges and connection methods. Unlike "economy" kits, an Olympia building is designed to survive decades of environmental stress.
Our quality checks include steel gauge verification, bolt-hole precision audits, and anti-corrosive coating thickness testing. We don't hide behind marketing percentages; we show you the gauge of the steel and the engineering load behind it.
Load Bearing
Verified against regional wind, snow, and seismic data. We do not approve designs that fall below local threshold codes.
Coating Standards
Advanced industrial coatings designed for high-humidity and high-salinity environments, preventing the premature oxidation common in standard steel kits.
Tampa Engineering Hub
Address
4020 W Linebaugh Ave,
Tampa, FL 33624, United States
Technical Sales
+1-888-449-1853
Engineering Mail
Current Status: Operating
Mon-Fri: 08:00-18:00 EST
Ready for a Quote?
Our engineers are standing by to review your site specs. Whether you're planning a small residential workshop or a complex commercial high-bay, we provide the technical clarity you need.
Site Preparation Checklist
Ensure your project starts on solid ground. Review these critical steps before proceeding with a structural kit purchase.