
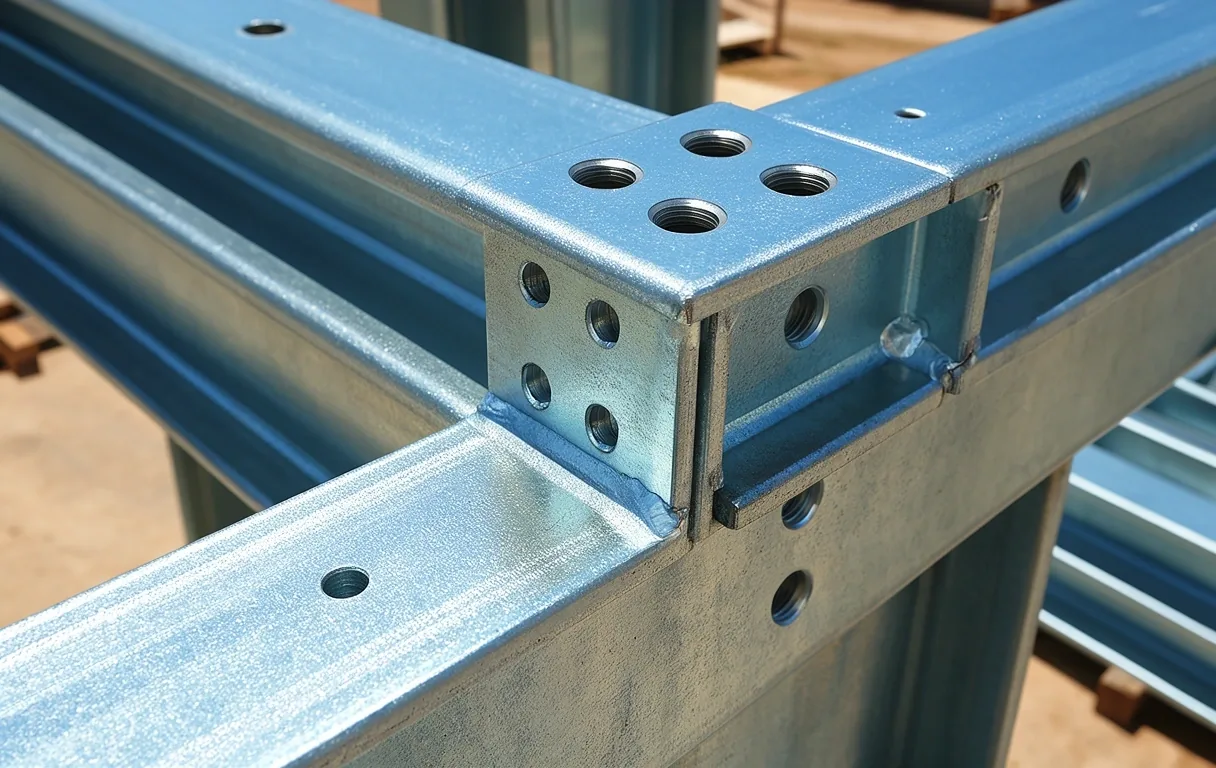
Structural Integrity Without Compromise
High-performance pre-engineered steel systems designed for the Florida climate. Precision-milled components, load-verified frames, and industrial-grade corrosion protection.
Fit Analysis
Industrial Requirements
Heavy manufacturing and logistics hubs require clear-span interiors exceeding 100 feet. Our engineering focus prioritizes high-bay clearances and reinforced floor slabs to accommodate gantry cranes and heavy machinery.
- Max clear-span capability: 200'
- Mezzanine integration ready
Residential & Utility
For workshops, aircraft hangars, and secondary dwellings, we emphasize thermal efficiency and aesthetic versatility. Pre-engineered frames allow for faster dry-in times without sacrificing local wind code compliance.
- Wind loads up to 180 MPH Regional Spec
- Self-drilling fastener precision
Structural Master Ledger
Steel Gauge
We utilize 12-gauge to 16-gauge primary structural members and 26-gauge high-tensile PBR roof and wall panels. This ratio provides maximum rigidity while minimizing dead weight on foundations.
Coating Tech
Our Galvalume® coating system consists of 55% aluminum and 45% zinc. This provides a self-healing barrier against oxidation, essential for Tampa's high-humidity and coastal salt-air environments.
Bolt Precision
Every component is pre-punched at the factory to within 1/16th of an inch. We utilize Grade 8 heavy-hex structural bolts for all primary connections, ensuring a rigid assembly that resists seismic and wind shear.
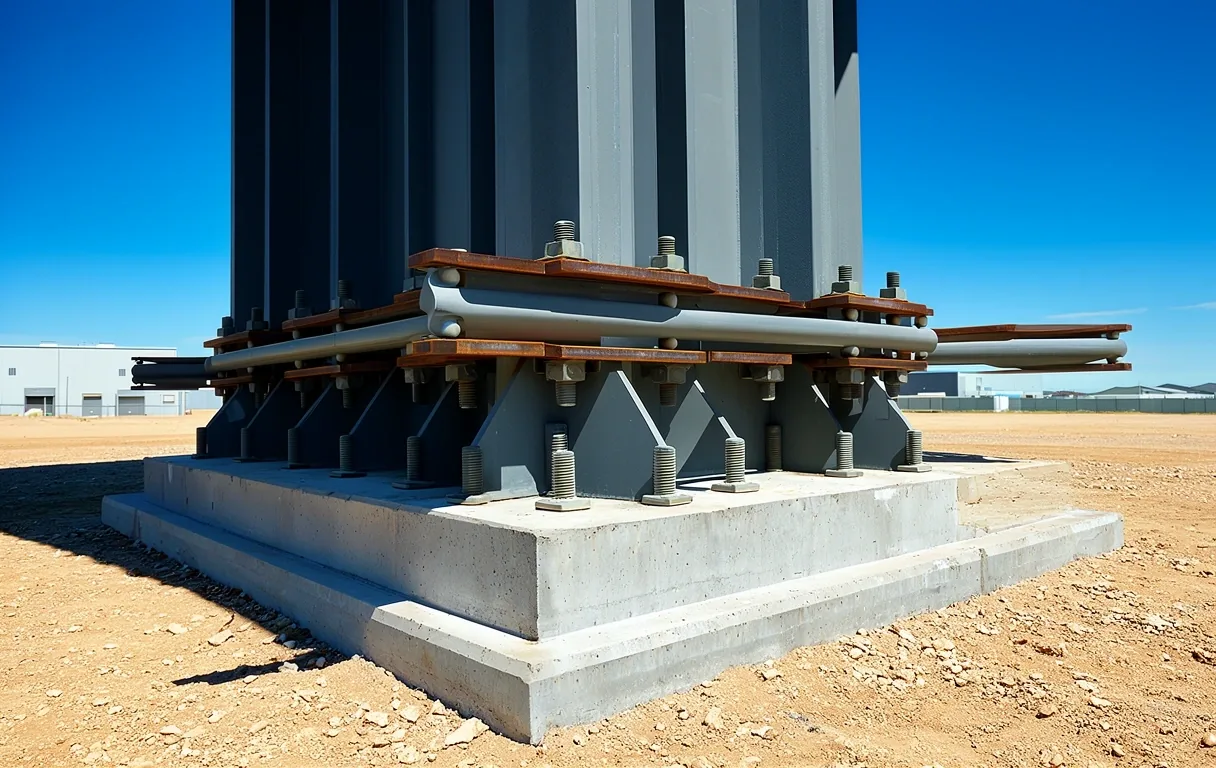
Engineered for the Extreme
Pre-engineered steel is not merely about speed; it is about performance under duress. Our systems are verified against extreme snow loads in the North and hurricane-force wind uplift in the South.
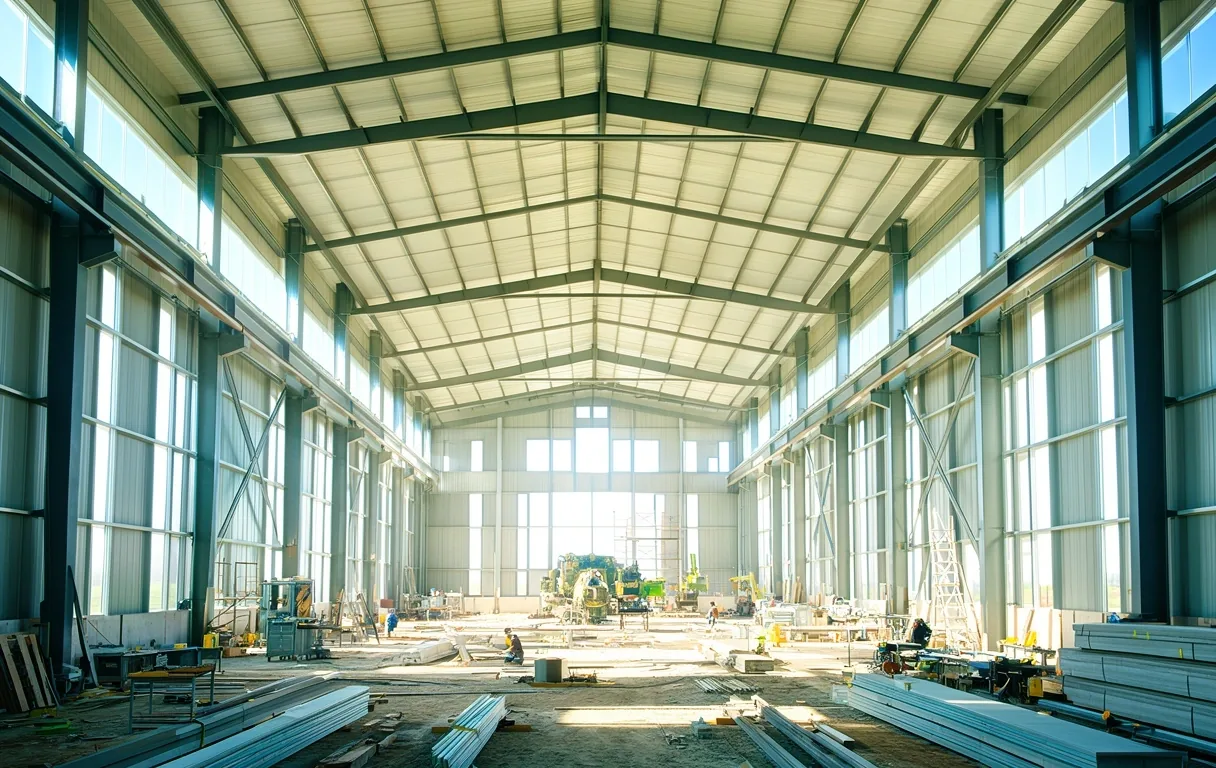
Qualitative Trade-offs
Understanding why steel outweighs traditional wood framing for commercial and long-term residential use requires a look at lifecycle costs and structural limits.
View Permitting Guide| Performance Criteria | Olympia Steel Systems | Wood Framing |
|---|---|---|
| Clear-Span Width | Up to 200' without columns | Limited (typically 40' max) |
| Pest Resistance | 100% Termite Proof | Requires chemical treatment |
| Fire Safety | Non-combustible (Class A) | High flammable load |
| Maintenance | Quarterly visual inspections | High rot/mold risk |
Engineering Resources
Technical documentation and planning guides for owners, contractors, and local building departments.
Foundation Guide
Critical anchor bolt patterns and slab specifications for varying soil types. Necessary for regional Florida code compliance.
Request DocumentAssembly Manual
A systematic breakdown of component numbering, bolt torque requirements, and weather-stripping installation.
View MethodologyLoad Calculation
Data-rich tables outlining allowable wind uplift and snow load capacities based on building geometry and frame spacing.
Compare RatingsThe Verification Protocol
Our quality assurance doesn't stop at the factory gate. Every Olympia steel building undergoes a multi-point verification process before it is cleared for shipment to your site.
Raw Material Audit
Verification of mill test reports to ensure steel tensile strength meets ASTM A1011 standards.
Fabrication Check
Precision laser measurement of all pre-punched bolt holes and welding seam integrity.
Load Validation
Site-specific engineering stamp ensuring compliance with your local municipal codes.
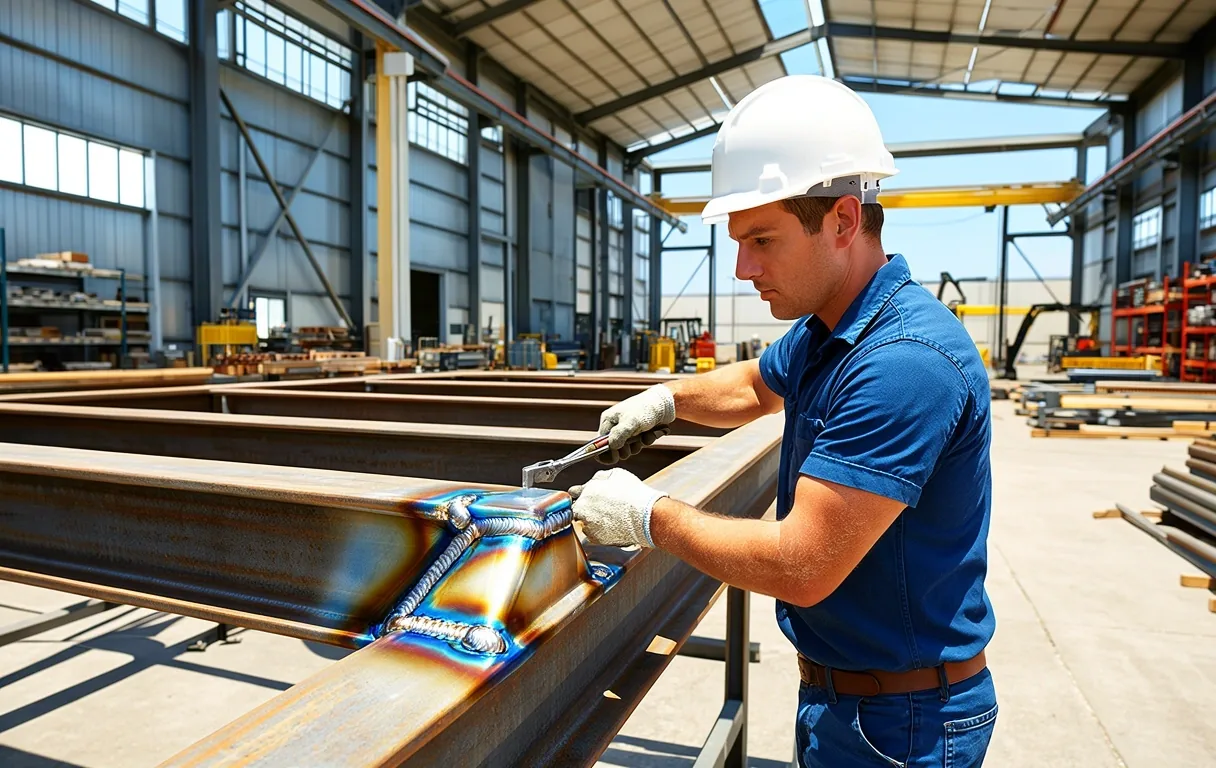
Tampa Headquarters & Engineering Support
All Olympia projects are managed through our centralized technical hub, ensuring that structural designs for the Tampa region meet local jurisdictional requirements.
Ready to Verify Your Project?
Don't guess on structural integrity. Speak with an Olympia engineer today to review your local site requirements and get a technical spec sheet tailored to your application.